Historic buildings
Convents, public buildings and noble mansions have followed one another along the same streets for centuries. Every building carries with it a story of families, of power, of art and of change.
Former Augustinian Convent
The Augustinian complex is the most imposing building in Corinaldo’s historic centre. Its history spans more than seven centuries and can still be read today in the walls, the doorways and the interior spaces of the building.
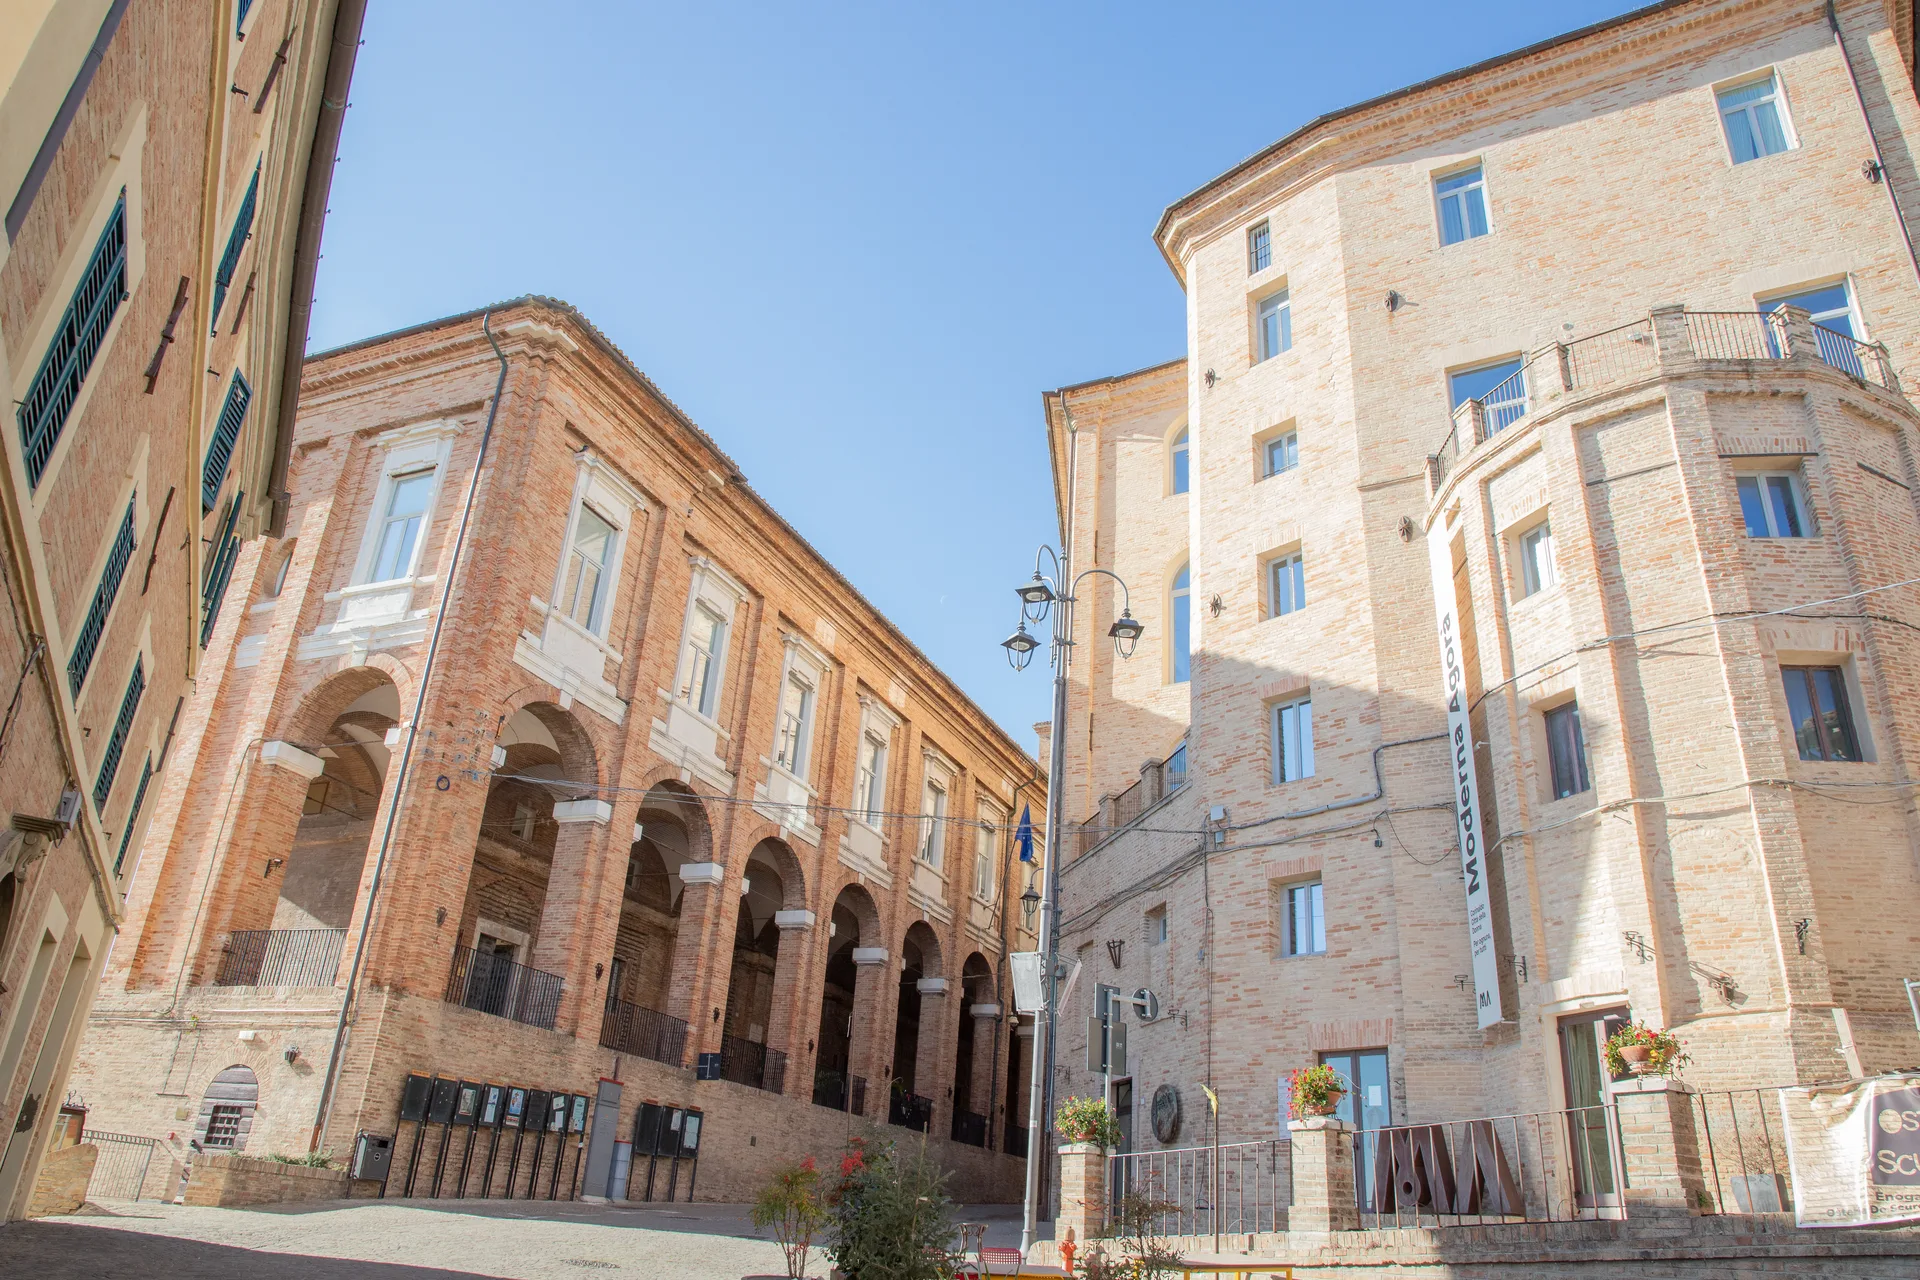
Town Hall (left) – Former Augustinian Convent (right)
Medieval origins
The Augustinians are documented in the Corinaldo area as early as 1290. Around 1294 they moved inside the city walls, probably to escape the climate of violence that followed the death of Pope Nicholas IV and the vacancy of the papal throne.
The first settlement grew up around the ancient church of San Nicolò, no longer standing today. The Claudio Ridolfi Civic Art Collection now stands where the church once was; all that remains visible is its apse front, facing onto Largo XVII Settembre: a semicircular structure rising over several storeys from the body of the building.
For about three centuries the church was probably the only sacred building within the walls. Between the mid-15th century and the 17th century, both the church and the convent underwent several renovations. The rooms were enriched with decorations, relics and works by famous artists. By the end of the 16th century the convent housed twenty friars and enjoyed enough income to ensure its prosperity.
The Town Hall
The current Town Hall was built between 1784 and 1791 to a design by the Fano-based architect Francesco Maria Ciaraffoni, with later modifications by Giuseppe Brunelli. It stands on the very site once occupied by the Palazzo Priorale and the Palazzo Pretoriale: two Renaissance buildings that opened onto the old main square with an open loggia and a public tower crowned with battlements. The precarious condition of the two buildings led the town to replace them with a single new building, for which thirty-eight homes had to be expropriated.
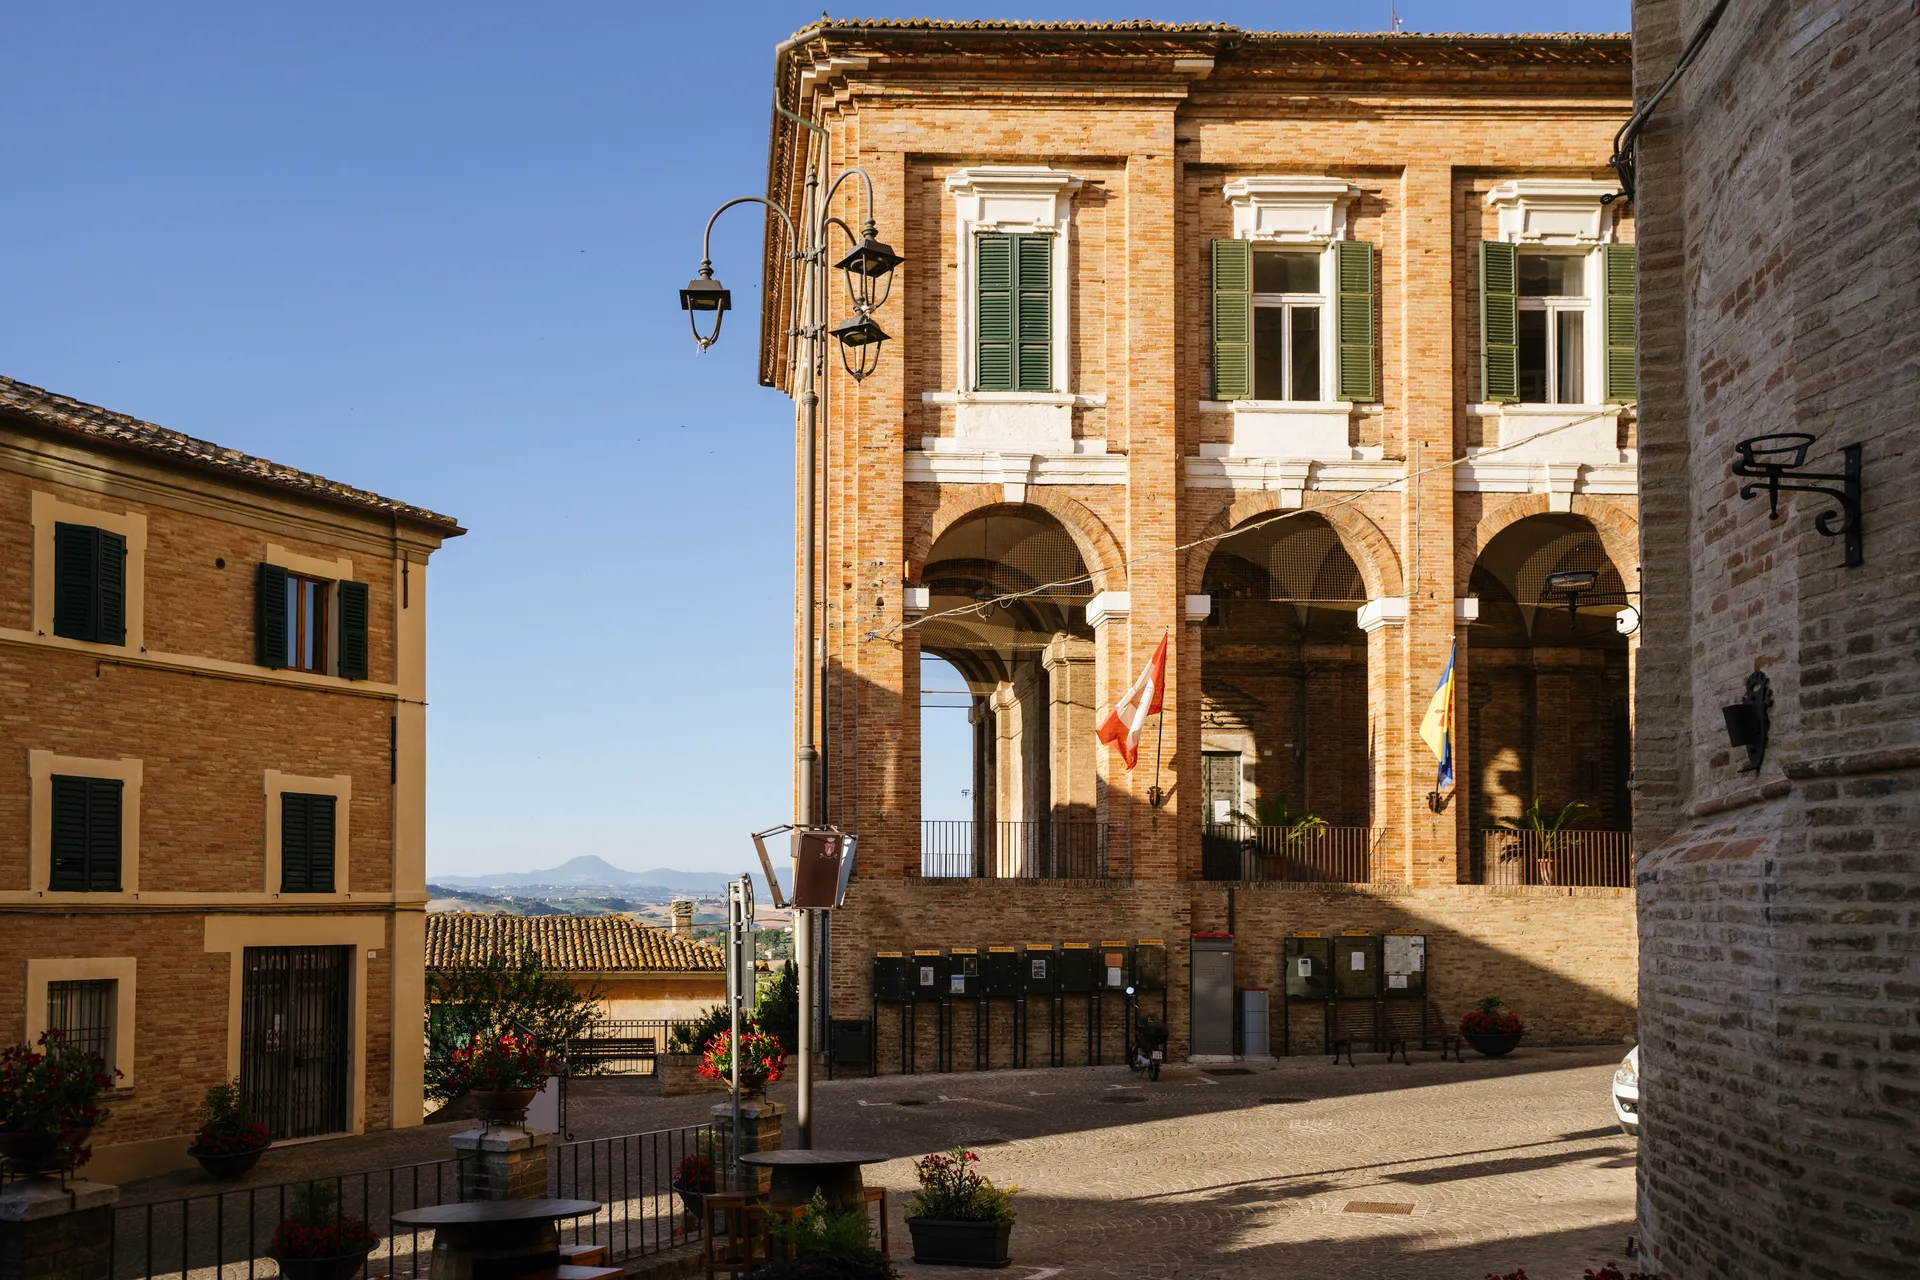
Palazzo Comunale visto da Largo XVII Settembre 1860
Neoclassical architecture
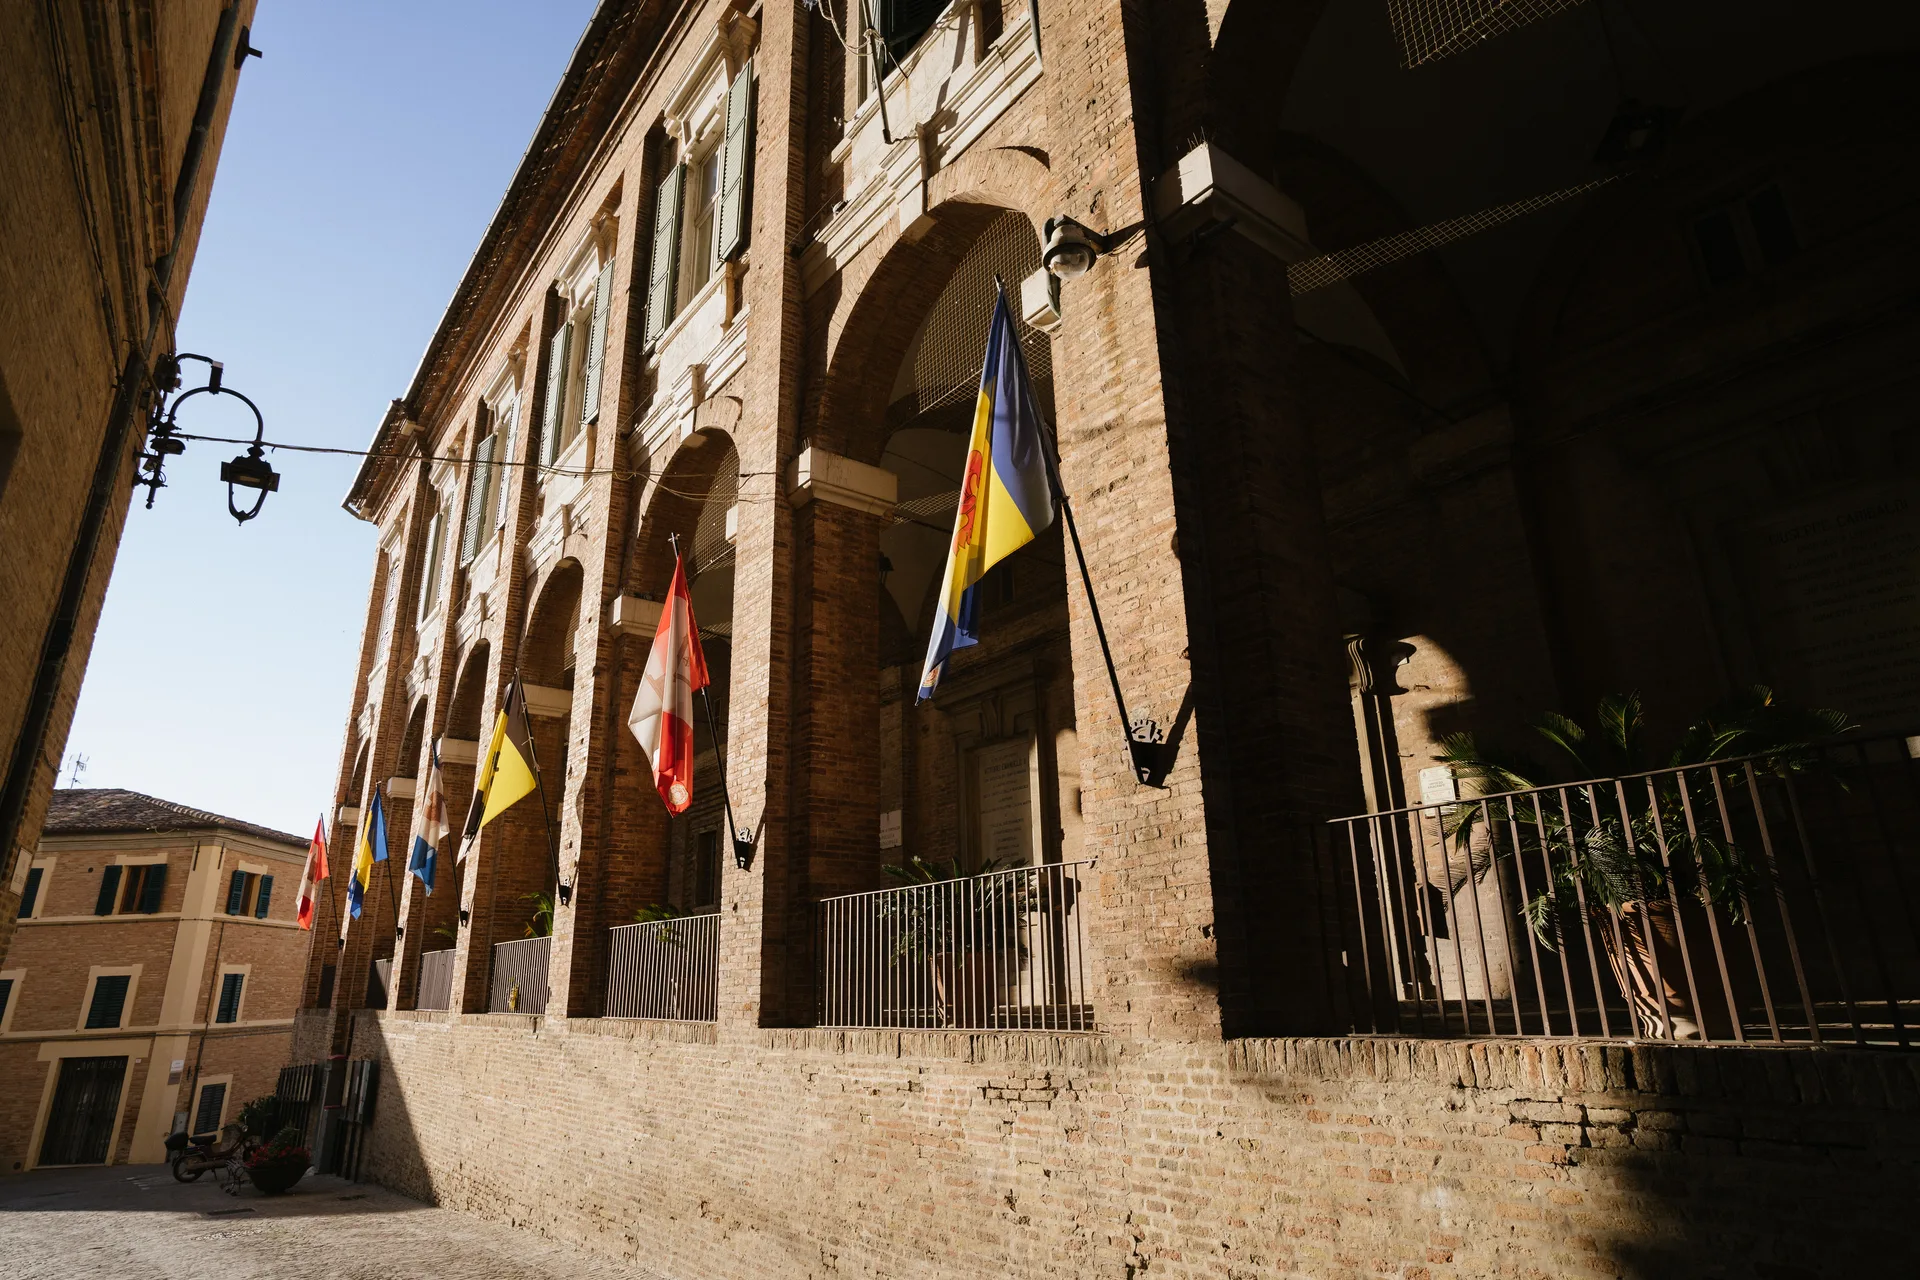
The Town Hall is striking in its simplicity: it is one of the clearest expressions of the transition from Baroque taste to the forms of Neoclassicism. The façade is well-rhythmed and robust, with marked chiaroscuro effects.
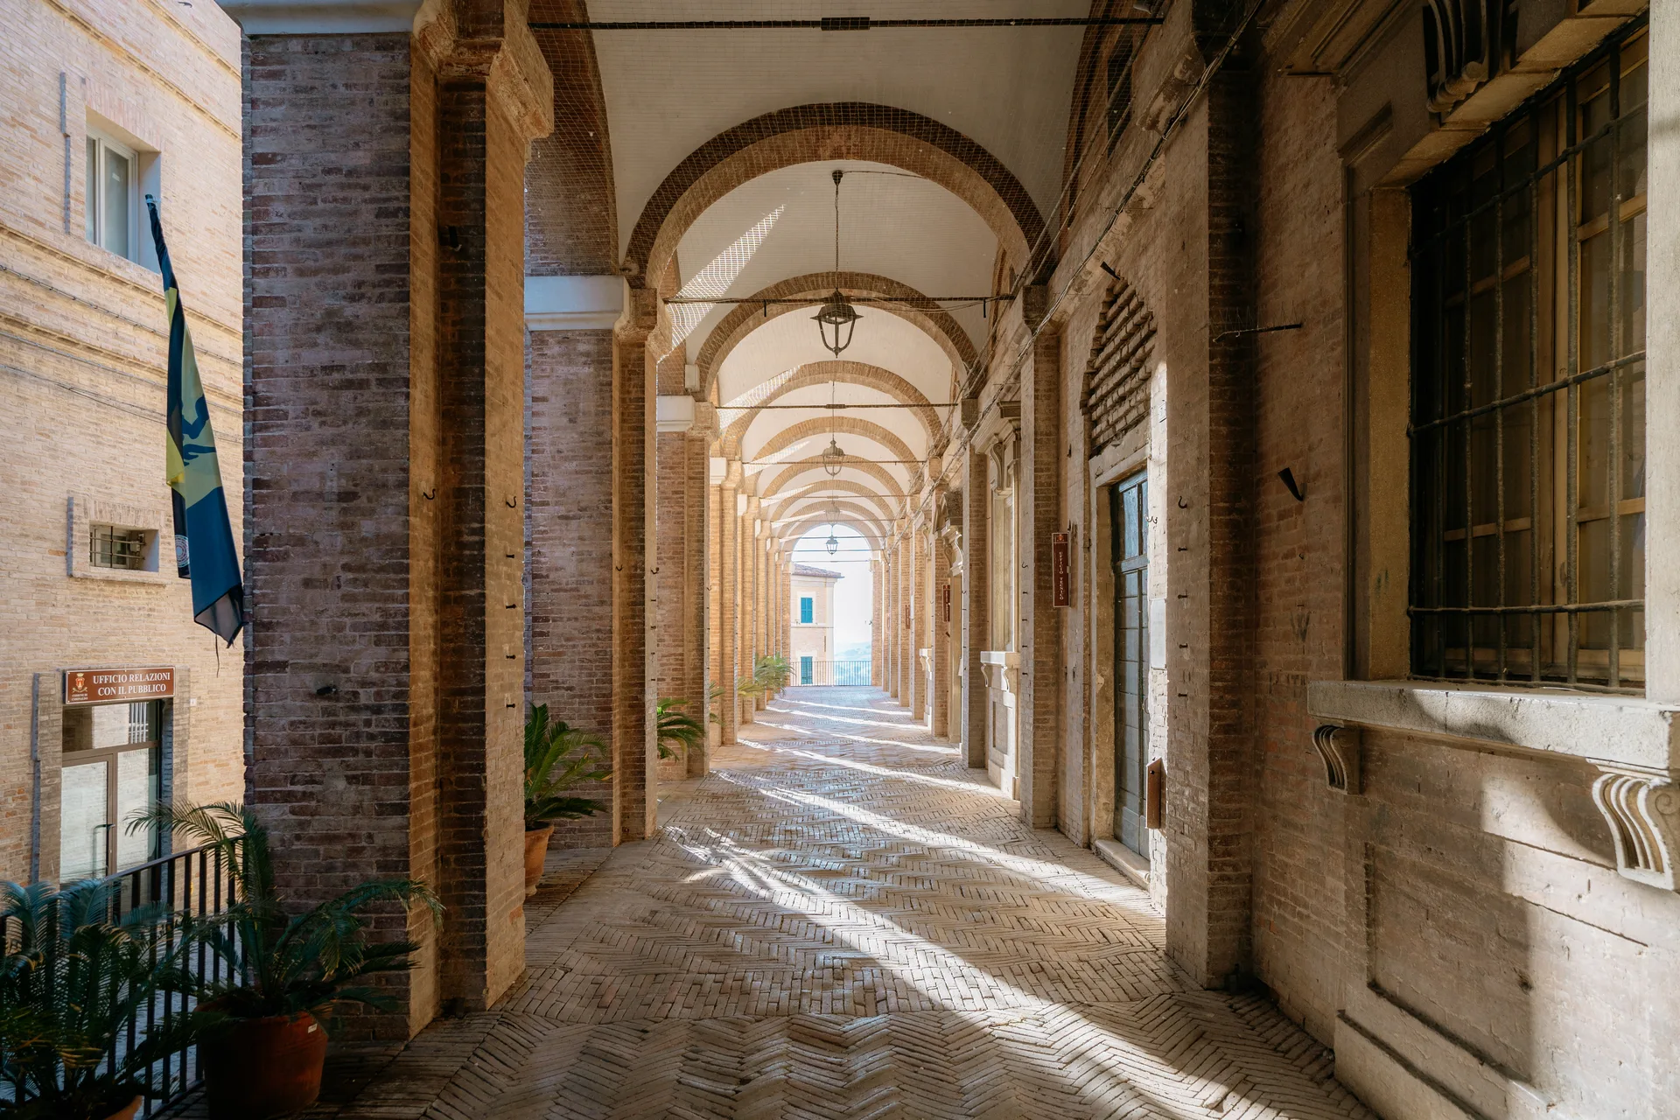
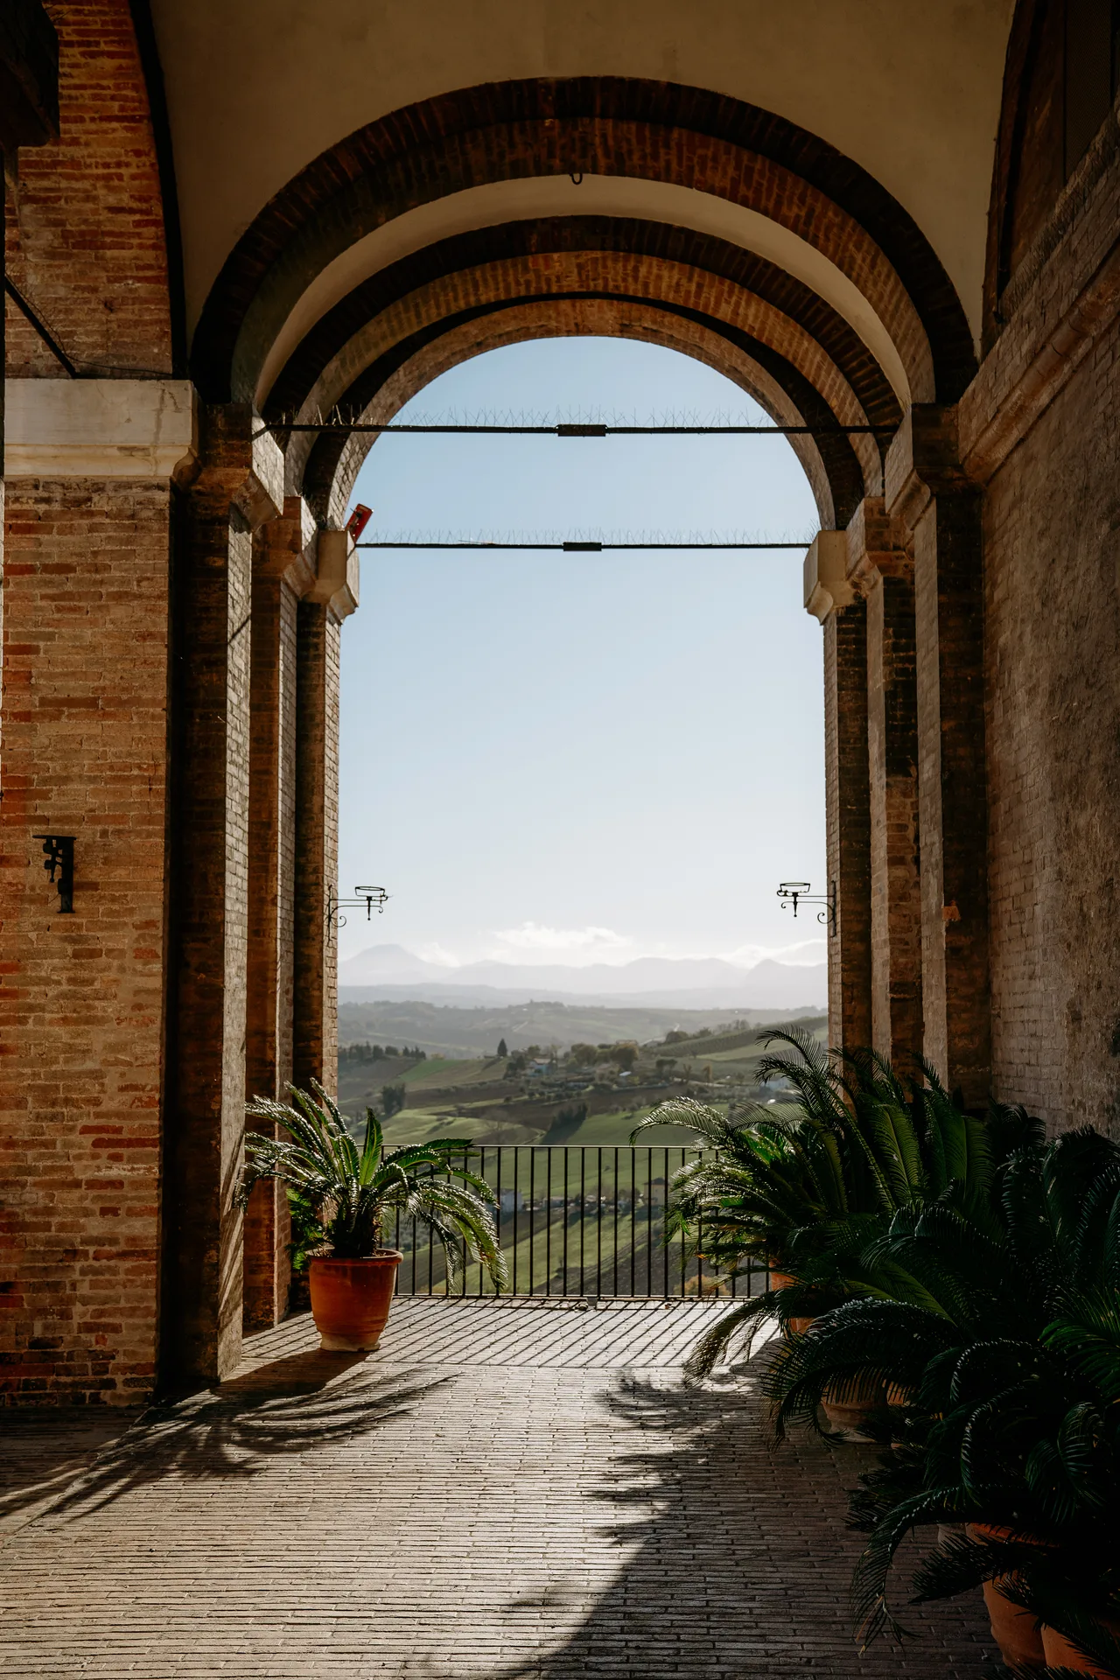
Built over two storeys of brick and Istrian stone, the building is distinguished by the monumental loggia facing Via del Corso. Slender pilasters frame thirteen arches of equal size, topped by windows resting on pedestals. Walking along the loggia towards the east, a sweeping view opens over the Marche countryside, all the way to the Apennines.
A detail not to be missed: the moulded plaques with teardrop motifs set above the lintels. Leaning slightly forward, they seem almost to spill out onto the street. This is a personal reference by the architect, echoing the Vanvitellian motif of the portal of the Rocca Priora chapel in Falconara Marittima.
Interiors
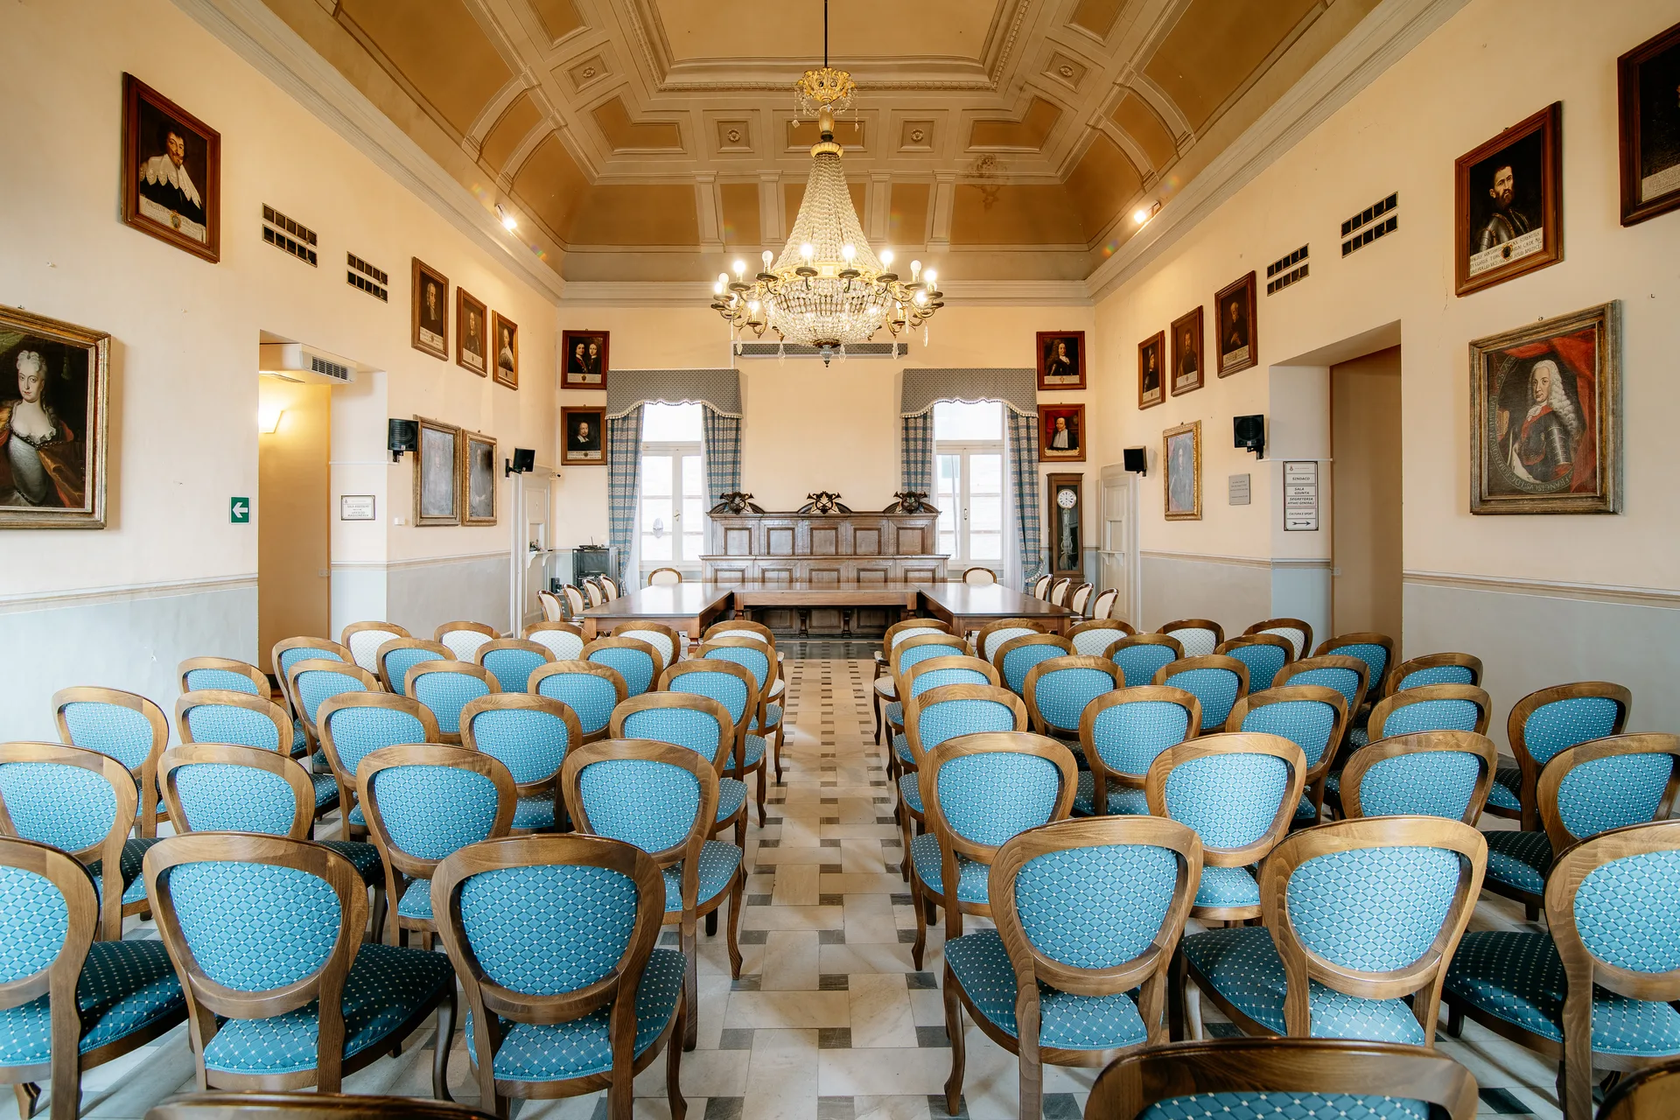
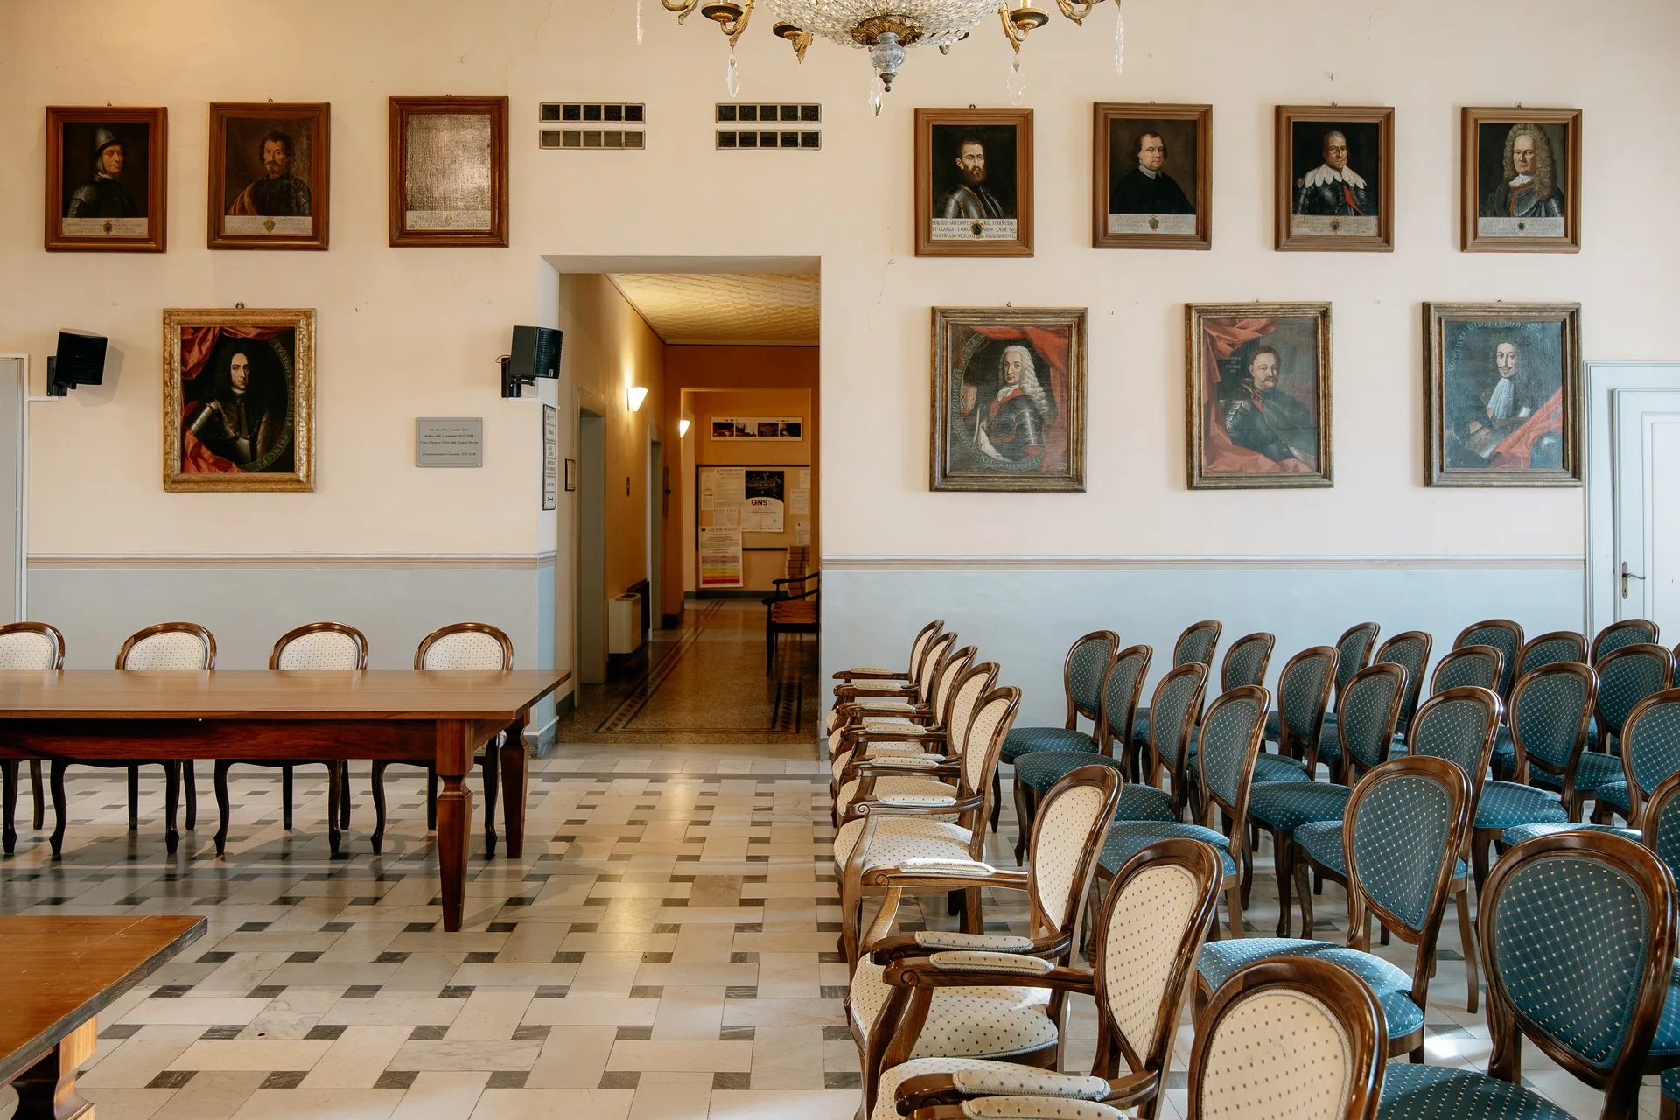
The monumental staircase leads up to the Council Chamber named after Arnaldo Ciani, a partisan commander and the first mayor of Corinaldo after the Liberation. The room, covered by a coffered ceiling, is dominated on the north wall by a 17th-century wooden bench, the magistrates’ bench, which came from the ancient church of San Pietro.
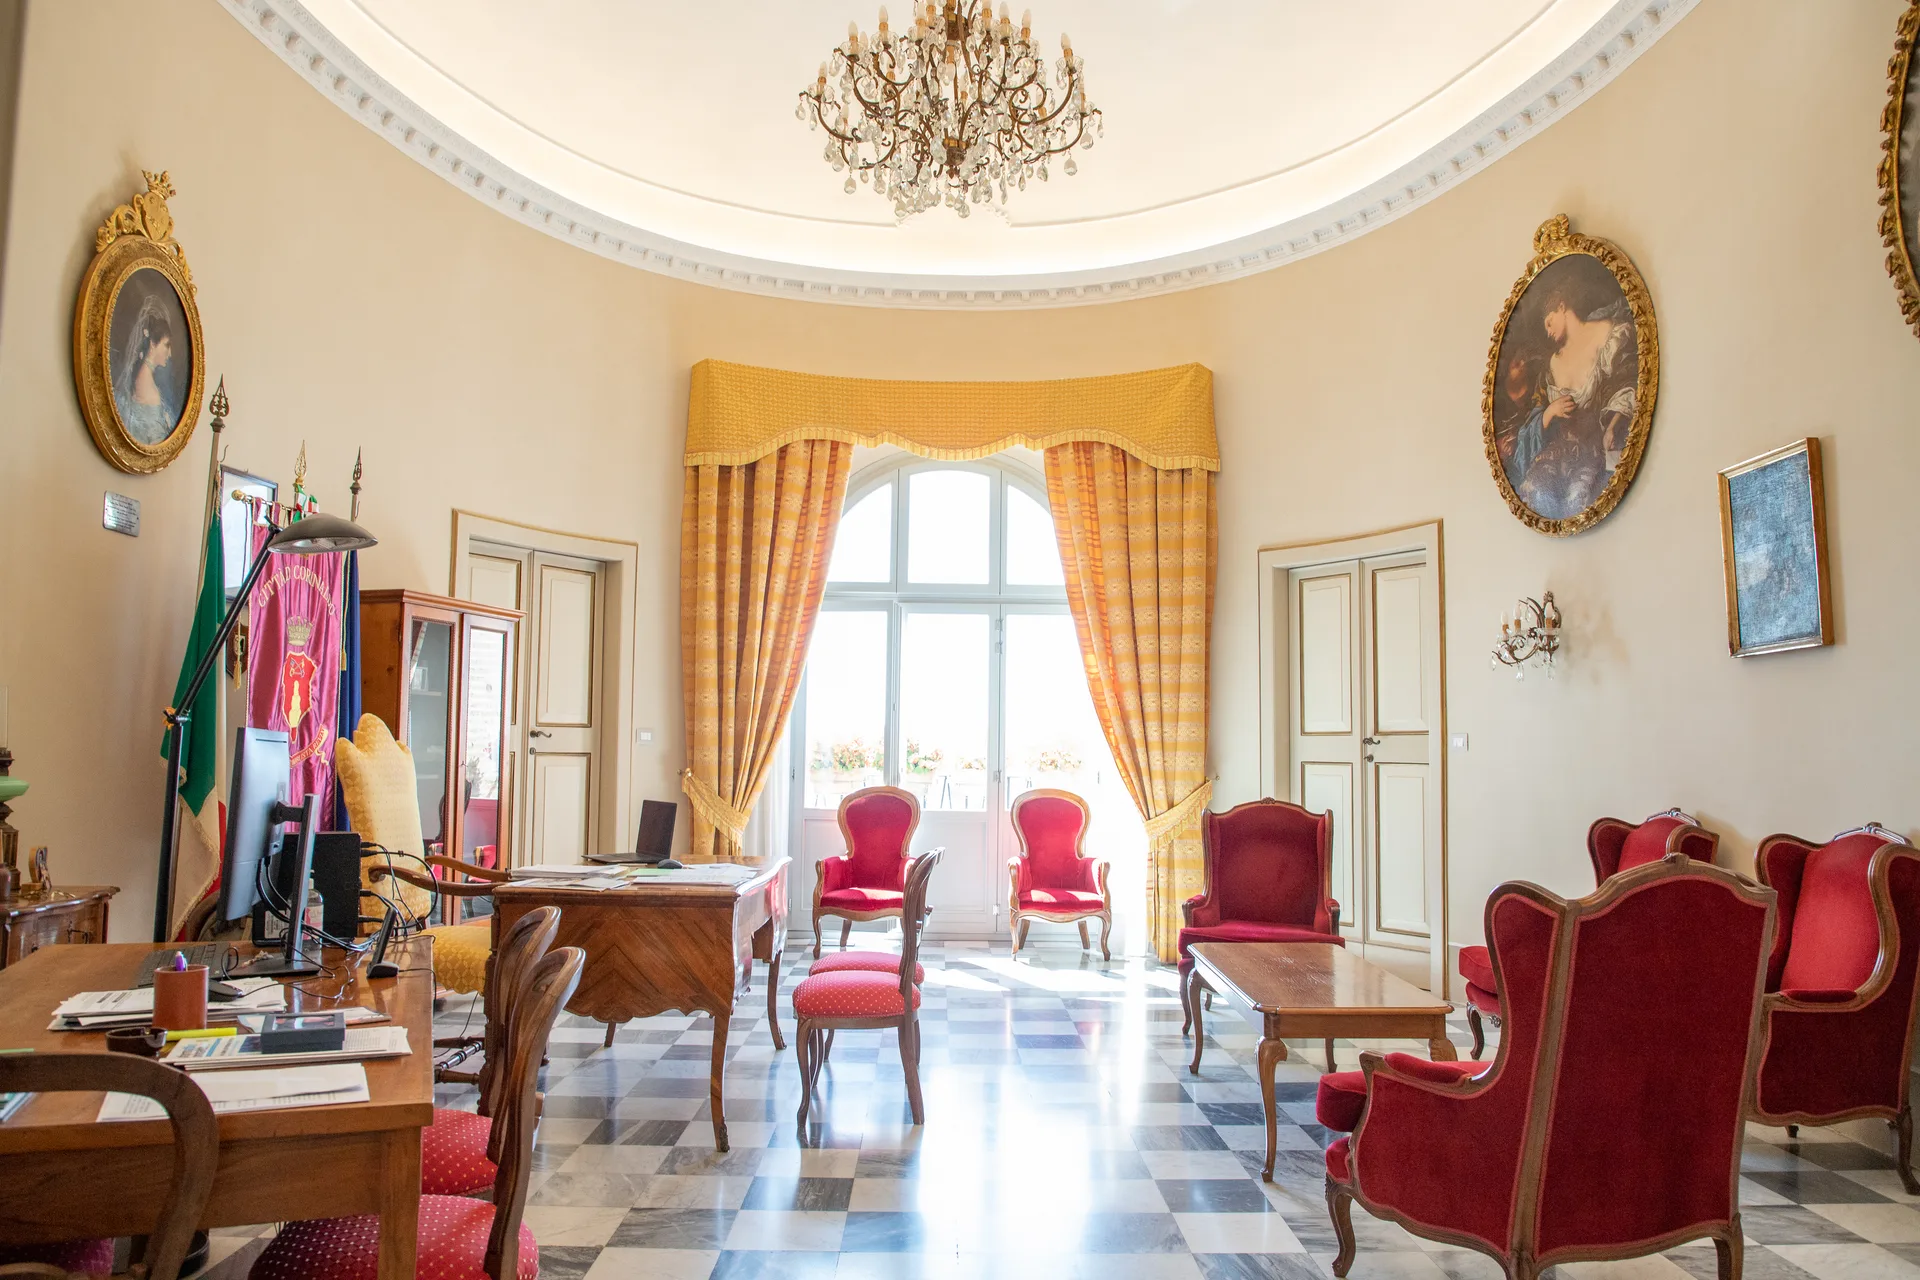
On the walls hang the portraits that make up the municipal art collection. The paintings, dating from the 16th to the 18th centuries, depict distinguished figures who helped make Corinaldo famous in the military, political, social and religious spheres. Donated to the town by the local noble families, they continue through the reception halls and corridors of the municipal residence.
The Noble Mansions
From the 15th century onwards, Corinaldo’s noble families built their residences both to meet domestic needs and to assert their prestige. They were concentrated above all around Piazza del Terreno and Piazza del Cassero and along Via del Corso, which has always been the heart of city life.
Over the centuries these buildings were continually altered and embellished. They reached their fullest expression between the 17th and 18th centuries, when economic prosperity prompted many families to invest in their palaces.
Palazzo Sandreani
At No. 6 Via S. Maria Goretti, near the present-day Sanctuary, stands Palazzo Sandreani. The family of the same name, originally from S. Andrea di Suasa, was already present in Corinaldo in the 14th century.
The feature to look for is the family crest at the top of the building: a rampant lion carved in sandstone at the junction of the cornices, which are decorated with a series of lilies. It is not immediately visible from below, but it is worth looking up. The same crest, with the lion’s paw surmounted by lilies, appears in the portraits of the family’s illustrious members preserved in the municipal art collection.
Palazzo Marcolini
In Piazza del Terreno, Palazzo Marcolini takes up almost the entire right-hand side of the square. Built in the 16th century, it was long known as Palazzo Ottaviani Fata before passing, through various alterations and owners, to the Marcolini family.
The exterior preserves no trace of the families who once lived there. Above the main door is an ornament in the shape of an eagle with outspread wings, enclosing at its centre the monogram IHS, the Latin initials of Iesus Homini Salvator (Jesus, Saviour of Mankind). Placing this symbol above doorways was a widespread practice, believed to protect those who lived there: it is not uncommon to find it on other buildings in the historic centre.
The only direct memento of the former owners is inside: a large plaque set into the wall on the first landing of the grand staircase. Commissioned by a member of the Fata family in 1623, it records a decree of privilege granted a century earlier by Francis I of France to Giovanni Andrea Fata, named a Golden Knight. It was a coveted title, which his descendants chose to display in a spot clearly visible to anyone climbing to the main floor.
Palazzo Romaldi Cesarini
Built in the early decades of the 16th century, Palazzo Romaldi Cesarini is now privately owned and has recently been restored. It can be recognised by the red-and-white chequerboard pattern running along the attic, part of the Romaldi coat of arms. The building’s foundations incorporate the remains of Corinaldo’s old keep.
Palazzo Orlandi e Palazzo Brunori
Piazza del Terreno is also overlooked by Palazzo Orlandi, home to a family from the hinterland between Cagli and Urbino that had been rooted in Corinaldo since the 14th century. Above the entrance is the original coat of arms, brought from the family’s old palace at Via del Velluto 44.
That building, now uninhabited, still bears on its exterior — in the frieze above the door — the name of Ottaviano Orlandi, its owner in the early decades of the 16th century. Along the frieze above the first-floor windows runs the Latin motto: Since we know the power of His help, in Him alone we hope.
The old family palace later passed by inheritance to the Brunori family, to whom the Orlandi were linked by marriage. The Brunori also owned a palace in Piazza del Cassero, now known as the Oasi di S. Maria Goretti, and a building on Via del Corso, currently owned by the Banca di Credito Cooperativo. The latter, known as Palazzo Brunori, is partly open to visitors: the top floor and the attic, where the old kitchen is still preserved, house the G. C. Bojani Collection of Contemporary Ceramic Art.
Palazzo Ciani
Set at the corner with Vicolo Orlandi, Palazzo Ciani — formerly Palazzo Mazzoleni — also stands in Piazza del Terreno, together with the former residence of the Venetian painter Claudio Ridolfi. On the keystone of the portal stands out the coat of arms of the Mazzoleni family: an armoured arm holding a mace, surmounted by a prelate’s hat.
I palazzi di Via del Corso
Walking along Via del Corso from Porta Nova, you come across three noble residences of note. The elegant Palazzo Palma Marangoni today houses most of the “Albergo Diffuso”. Palazzo Cesarini-Duranti, now privately owned, has recently been restored. Palazzo Amati preserves, in the friezes of its windows facing Via del Corso, some traces of the family coat of arms. It is thought that in the 15th century Bianca Maria Visconti may have stayed in this palace, having come to the Marca in the retinue of her husband Francesco Sforza, as a guest of the Corinaldo family.
Palazzo Cimarelli
On Via Cimarelli opens the doorway of the residence of the family of the same name. Among its members was Vincenzo Maria Cimarelli, theologian and historian of the Duchy of Urbino, author of the Istorie dello Stato d’Vrbino (1642), a precious source for the history of Corinaldo.
Two coats of arms stand out on the main door, attributable — with some uncertainty — to the Cimarelli family and probably to another family that once owned the property. The presence of this illustrious citizen is also recalled by the inscription on the keystones of the vaults and by the epigraph commissioned by the Municipality in the 1970s.
Need more information?