Walls and towers
Almost a kilometre of intact walls embracing the historic centre in a perfect balance of medieval and Renaissance architecture.
The city walls and towers are the jewel and pride of Corinaldo’s historic centre. Stretching 912 meters in length and reaching a maximum height of 18, the city walls encircle the entire historic centre in a harmonious and perfect blend of medieval and Renaissance architecture. Try climbing one of the towers: you might just spot a handful of soldiers in the distance…
Medieval Walls
Erected in 1367 with the permission of Pope Urban V, the medieval walls mark the town’s rebirth following the siege and fire that—as part of the process of restoring papal authority—led to the destruction of the town and its previous fortifications in August 1360. Since then, these walls have protected the town, running along its eastern and western borders.
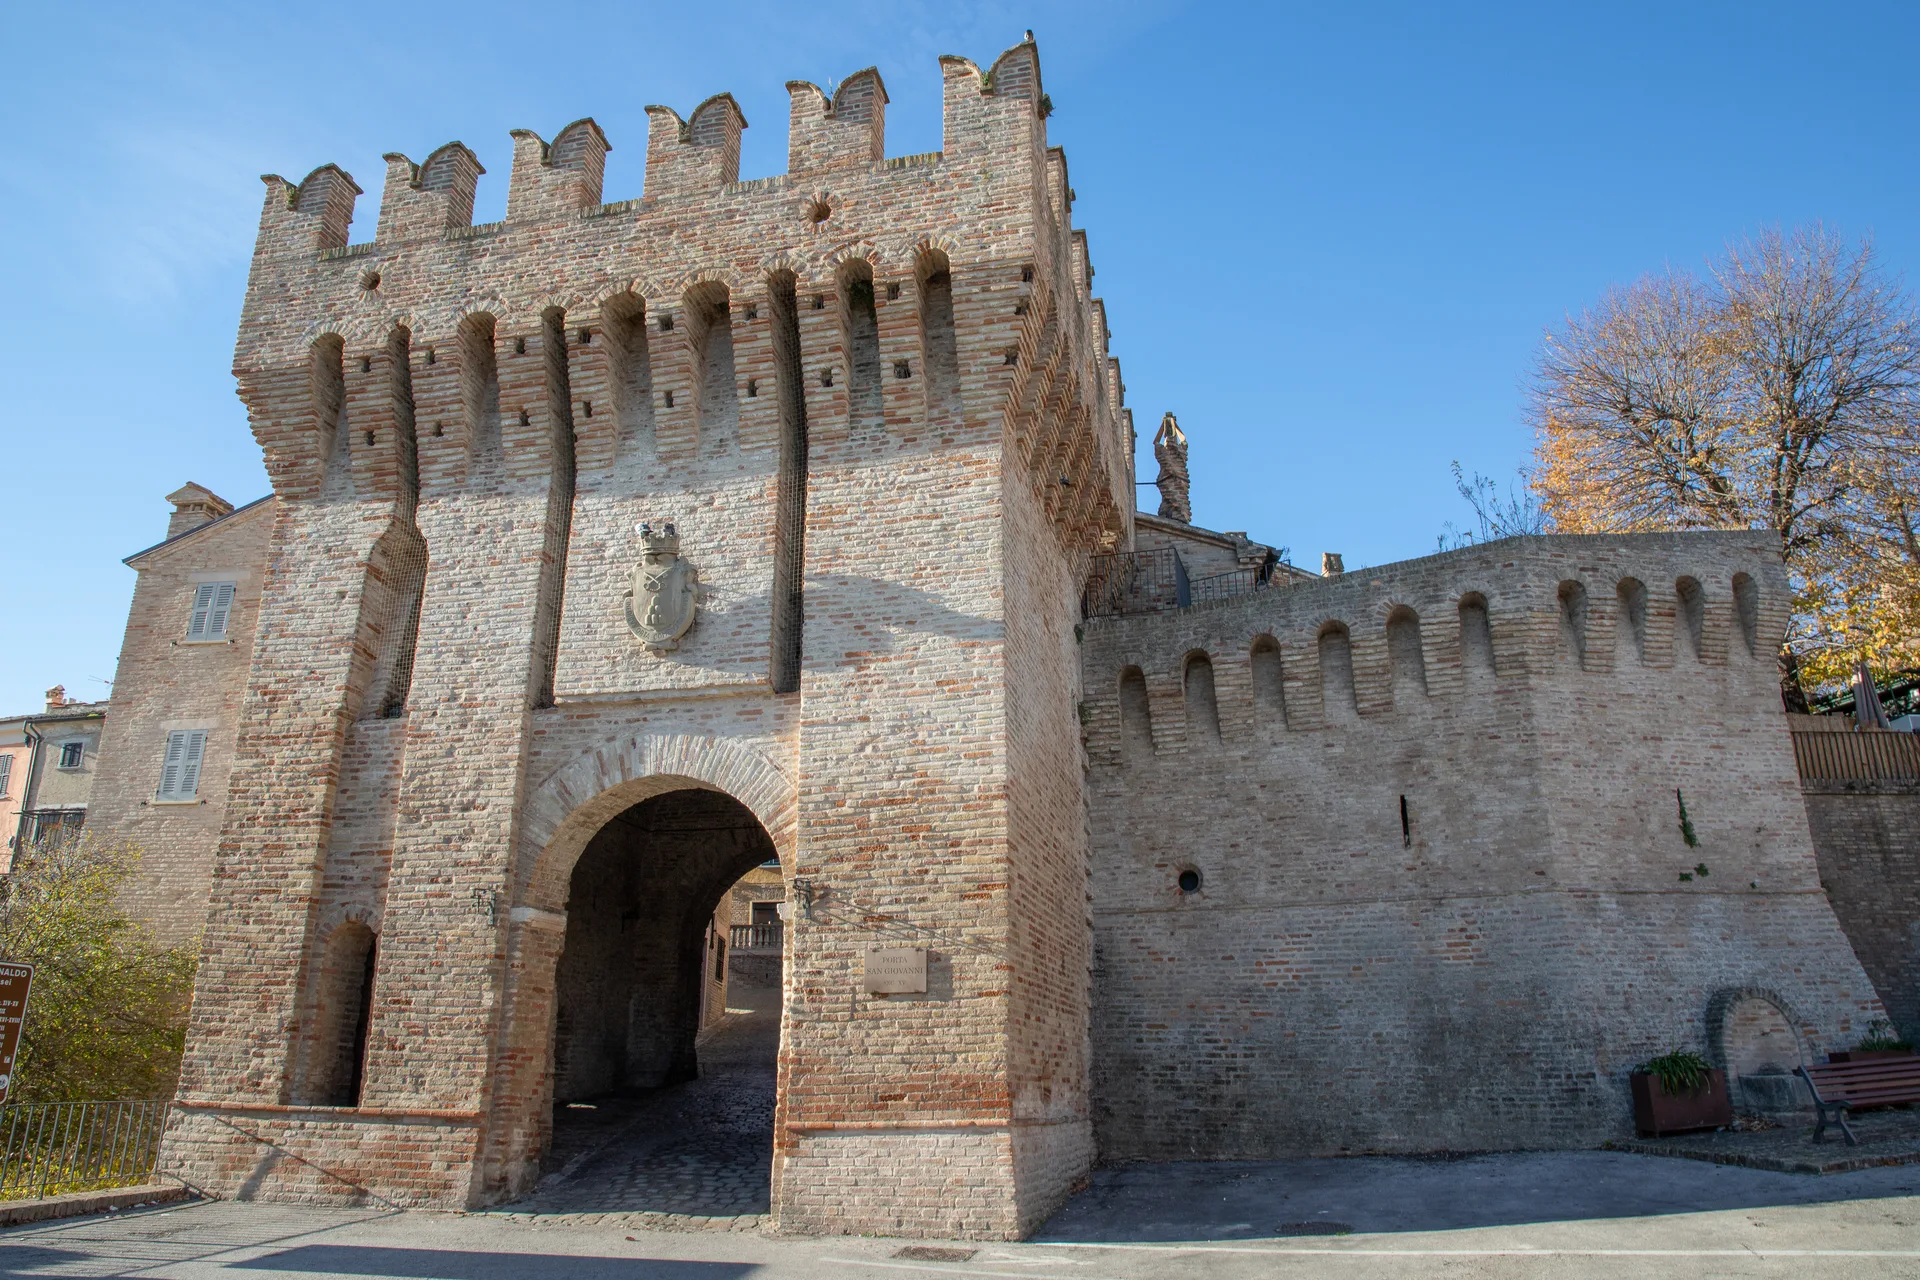
External view of Porta San Giovanni
Porta San Giovanni
This is perhaps the most interesting section of the walls, as it preserves many of its defensive features intact. To the left of the central arch, the so-called “bianchetta”—a small gate that allowed entry at night or during sieges—is still open. Also still present are the sockets for the beams that were part of the drawbridge, the hinges of the gates, and the holes where the beams were inserted to barricade the gate. Passing through the inner pointed arch, you’ll notice a slit: an iron portcullis ran along this slit, serving as the ultimate defense against besiegers.
Inside the gate complex, there was certainly a wooden platform used to access the various gun ports. Today, on the wall to the left of the entrance, in a niche carved out of one of the gun ports, there is an 18th-century papier-mâché image of the Madonna, which is the object of special popular veneration.
In the past, the gate complex also included buildings specifically designed to house the bargello (captain of the people) and the guardhouse. It is precisely this function that gave its name to the street and the adjacent well. Walking up toward the Pozzo del Bargello, you can reach the terrace above the arch, from which you can admire both the surrounding countryside and views of the city centre. Here, too, there are elements typical of 14th- and 15th-century military architecture, such as arrow slits, arquebus ports, corbels, machicolations, and battlements. It is likely that, in the past, the large terrace was covered by a roof to allow for defense during inclement weather.
In November 1987, King Charles of England spent a long time on the terrace painting a view of the historic centre.
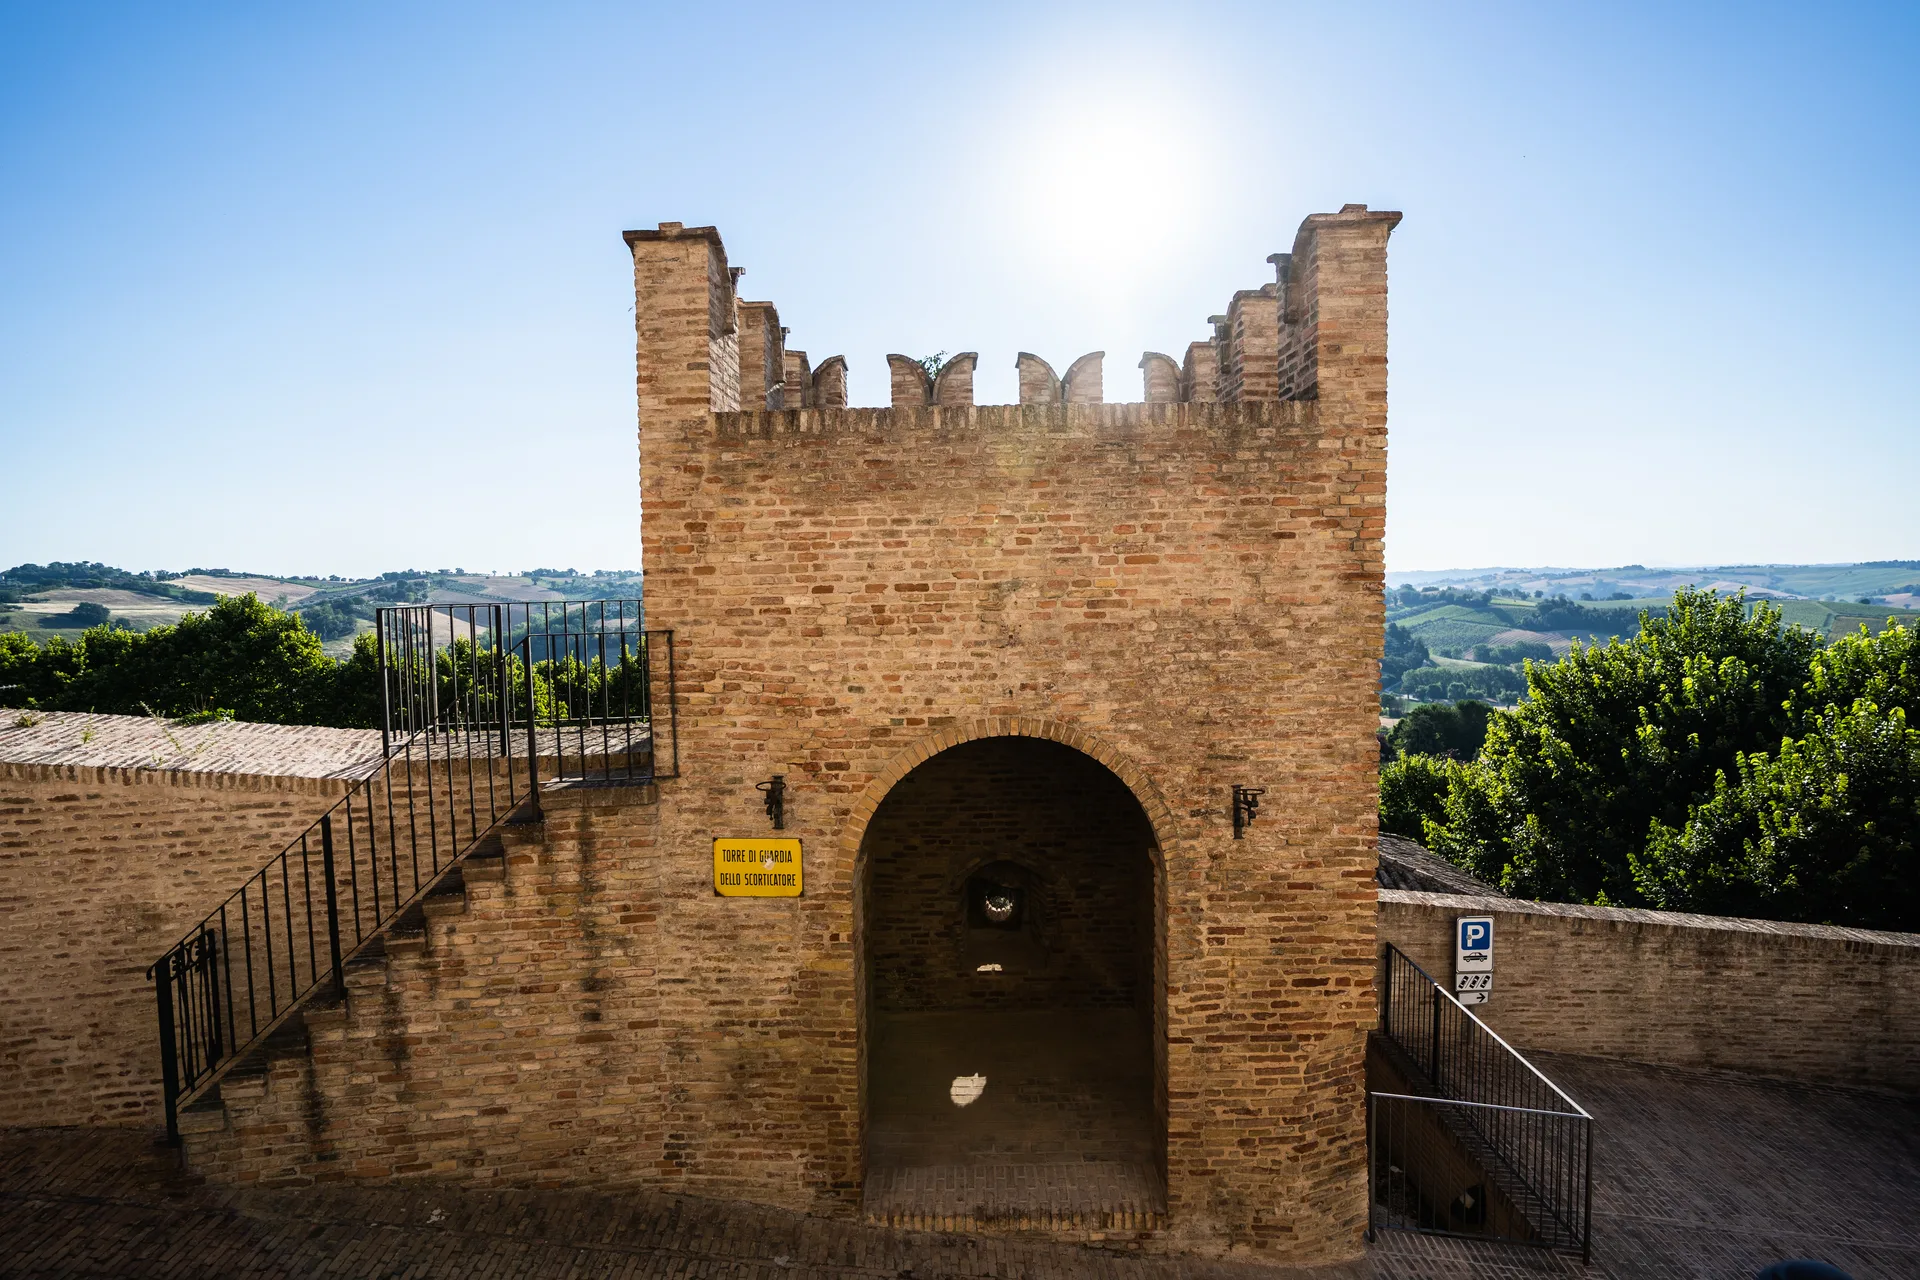
The Scorticatore Tower
The Scorticatore Tower and the Walkway
This is the remaining part of a large 14th-century tower that collapsed in the mid-19th century. This tower was specifically designed to defend Porta S. Giovanni and, above all, Porta S. Maria del Mercato with low-angle shots. From the top, you can see the sferisterio below—a field for the ball game played with a sleeve, the “pallone con il bracciale,” a game popular in Corinaldo from the 19th century until the years leading up to World War II.
Once the periods of siege had ended, nearly all of Corinaldo’s towers were assigned by the municipality to impoverished people who lived and worked there. The towers remained inhabited until after World War II, and this one was home to the sheep skinner, hence its name.
Walking along the steep little street that descends toward Porta del Mercato, you’ll come across the only section of the watchtower walkway still preserved. As you climb and walk along this section, you can fully appreciate the grandeur of Corinaldo’s walls, which reach a height of 15 meters here.
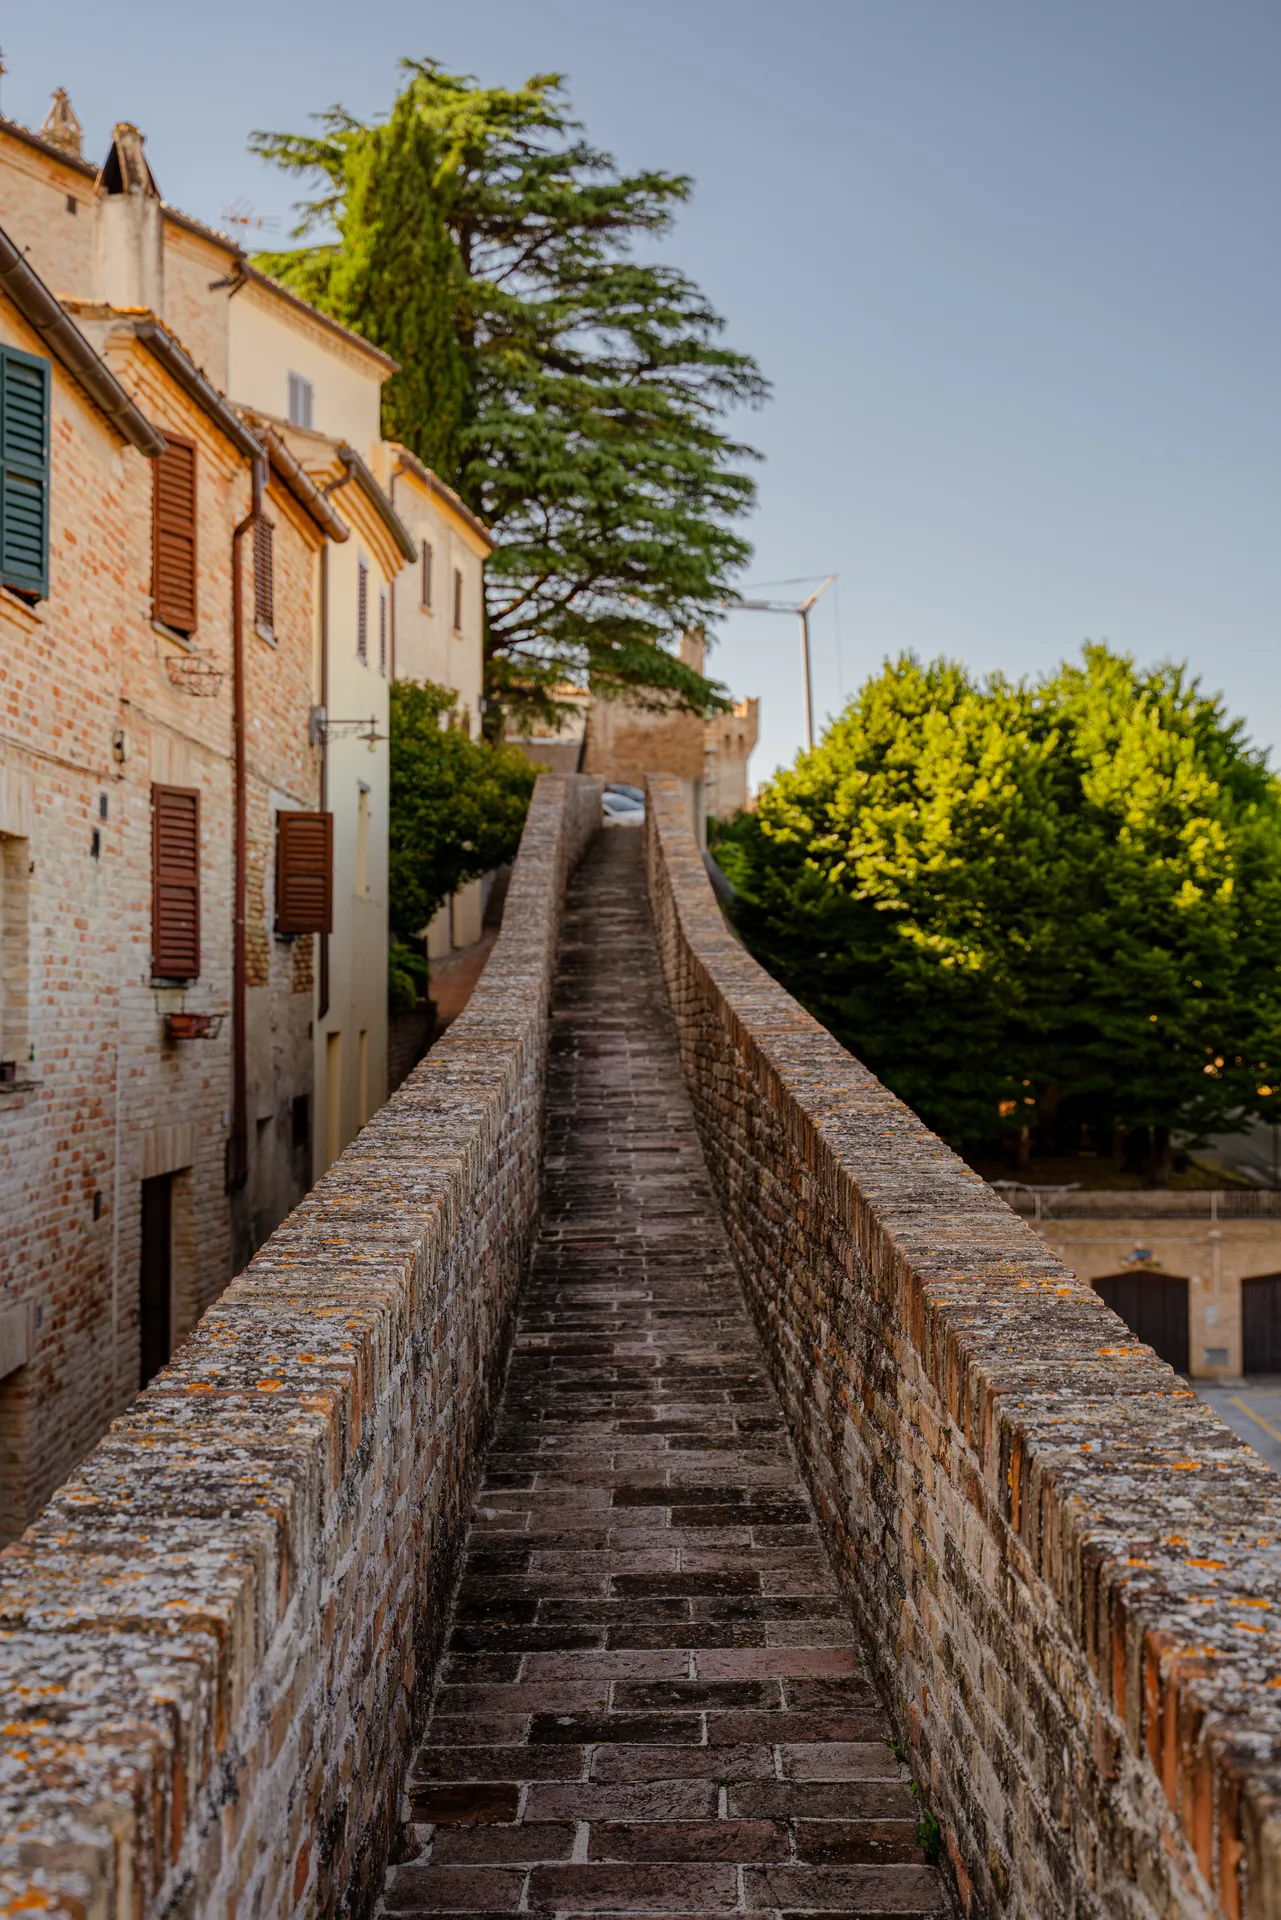
The Walkway
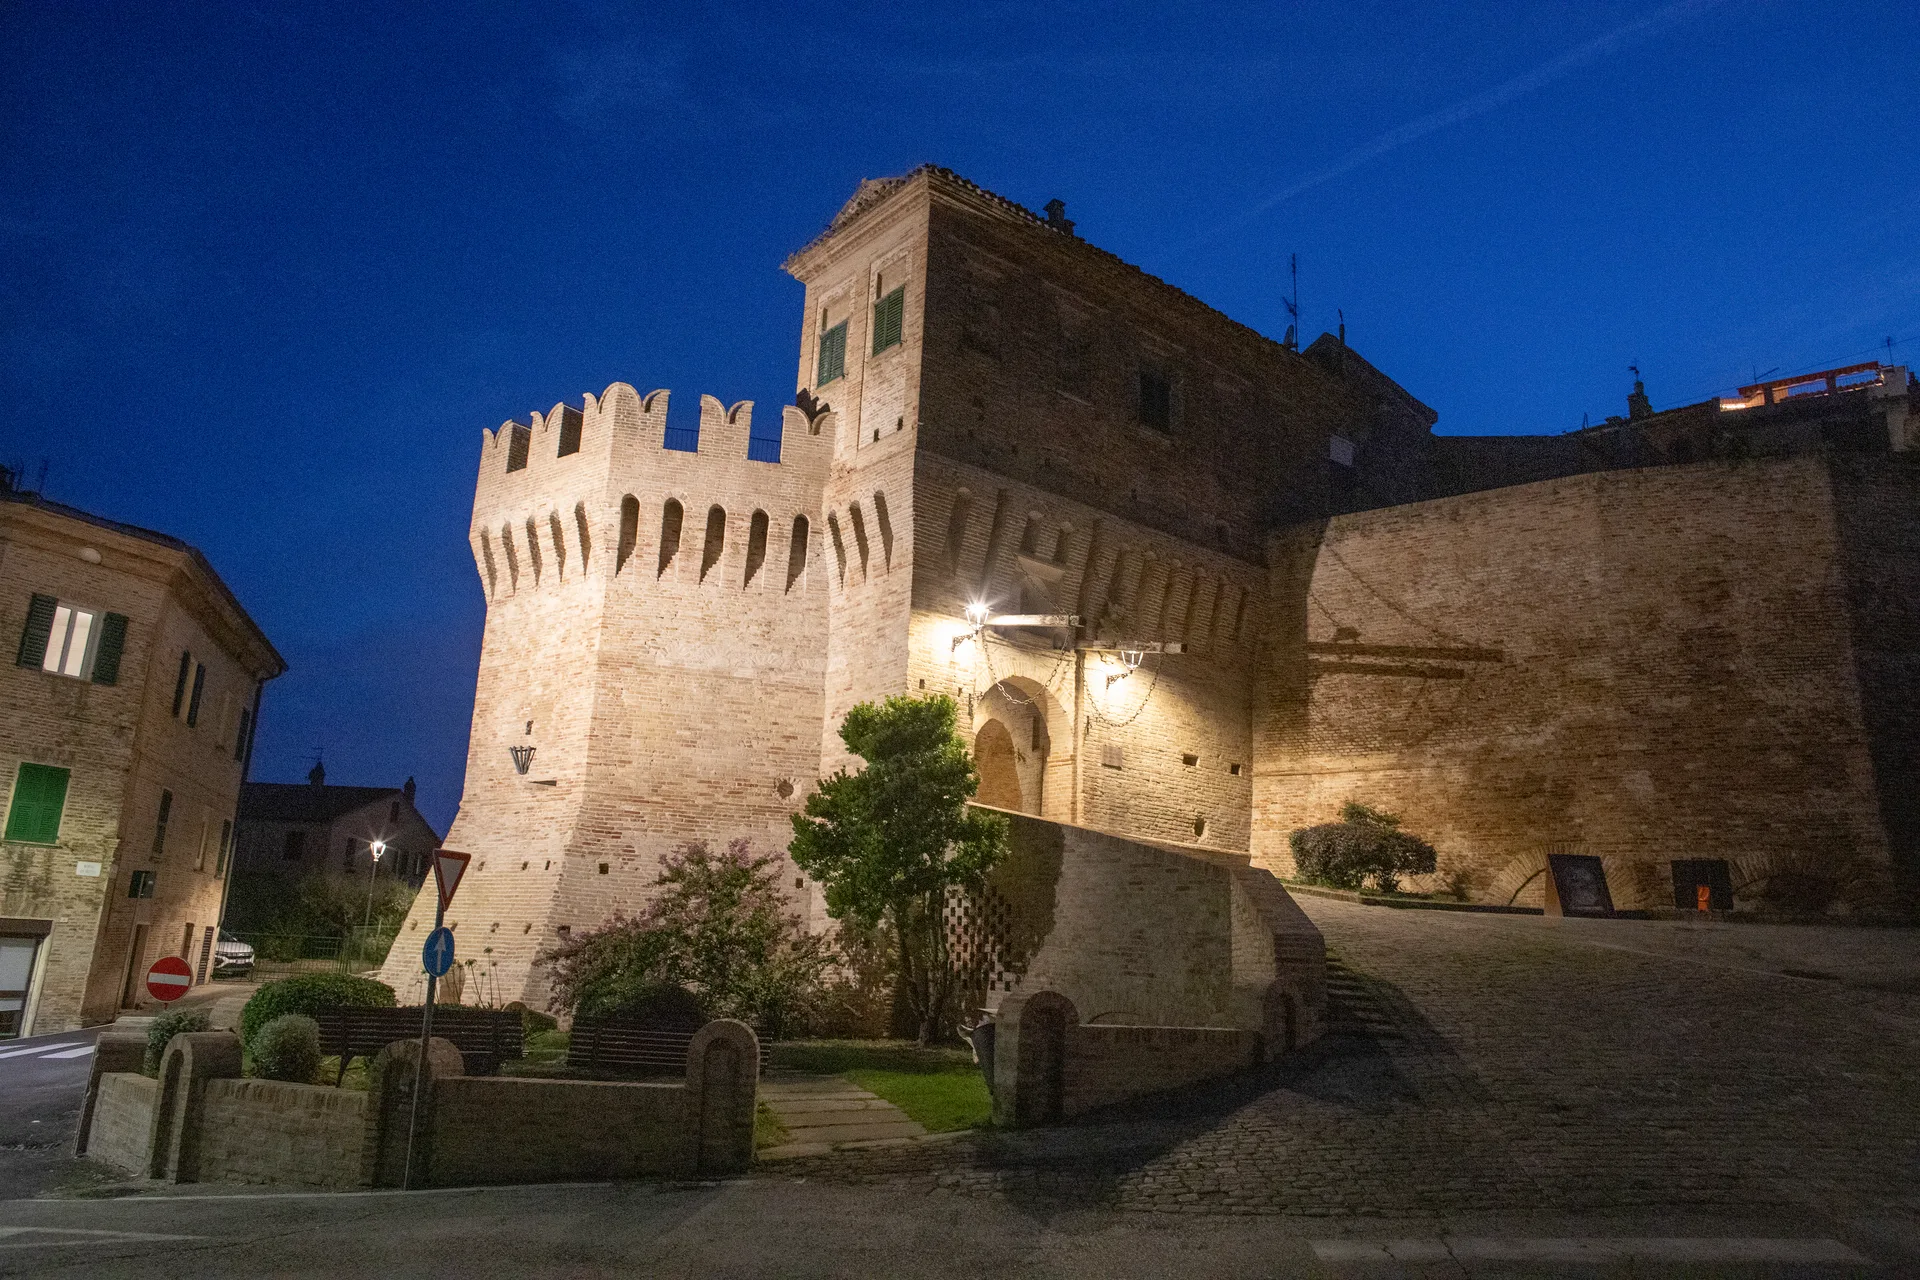
External view of Porta San Giovanni
Porta del Mercato
It is a real defensive complex, consisting of two parts built in two successive periods. The oldest part includes the 14th-century ogival inner arch, which, situated just behind the majestic staircase on Via Piaggia, features two inscriptions on its keystones indicating the year of construction: “Hoc opus… MCCCXL” (1340) and the name of the gate, “ad portas Sancte Marie.”
In 1400, a polygonal bastion with an additional entrance gate perpendicular to the previous one was built against this early structure, which may also have included a tower now incorporated into the complex. On this second outer arch, some remnants of the drawbridge are still visible today. The bastion, built to defend the older gate from gunfire, features an inner courtyard designed to allow for a drop-down defense against anyone who managed to pass through the first arch.
Externally, above the entrance arch, a niche houses an image of St. Anne, the patron saint of Corinaldo. In 1600, once sieges had ceased, the arch was used as the foundation for a gambling house for the nobles of Corinaldo, giving it a more refined appearance. After passing through the gate, continue to the left along Via Mura del Mangano to find the stairs leading up to the tower’s terrace.
Lisippetta’s House
This small space, which opens onto Via Mura del Mangano shortly after passing Porta del Mercato, offers a glimpse into what life might have been like for the village’s less fortunate residents. When one considers that between the late 15th century and the first decade of the 20th century, the village’s population grew from 1,700 to 6,889, it is easy to understand the need that arose to make use of every available space within the walls.
A fireplace for cooking, a table for eating, a bed for sleeping, and a latrine for personal needs. The entire home was contained within this single room, where “Lisippetta”—the last person to live there—resided until the 1960s.
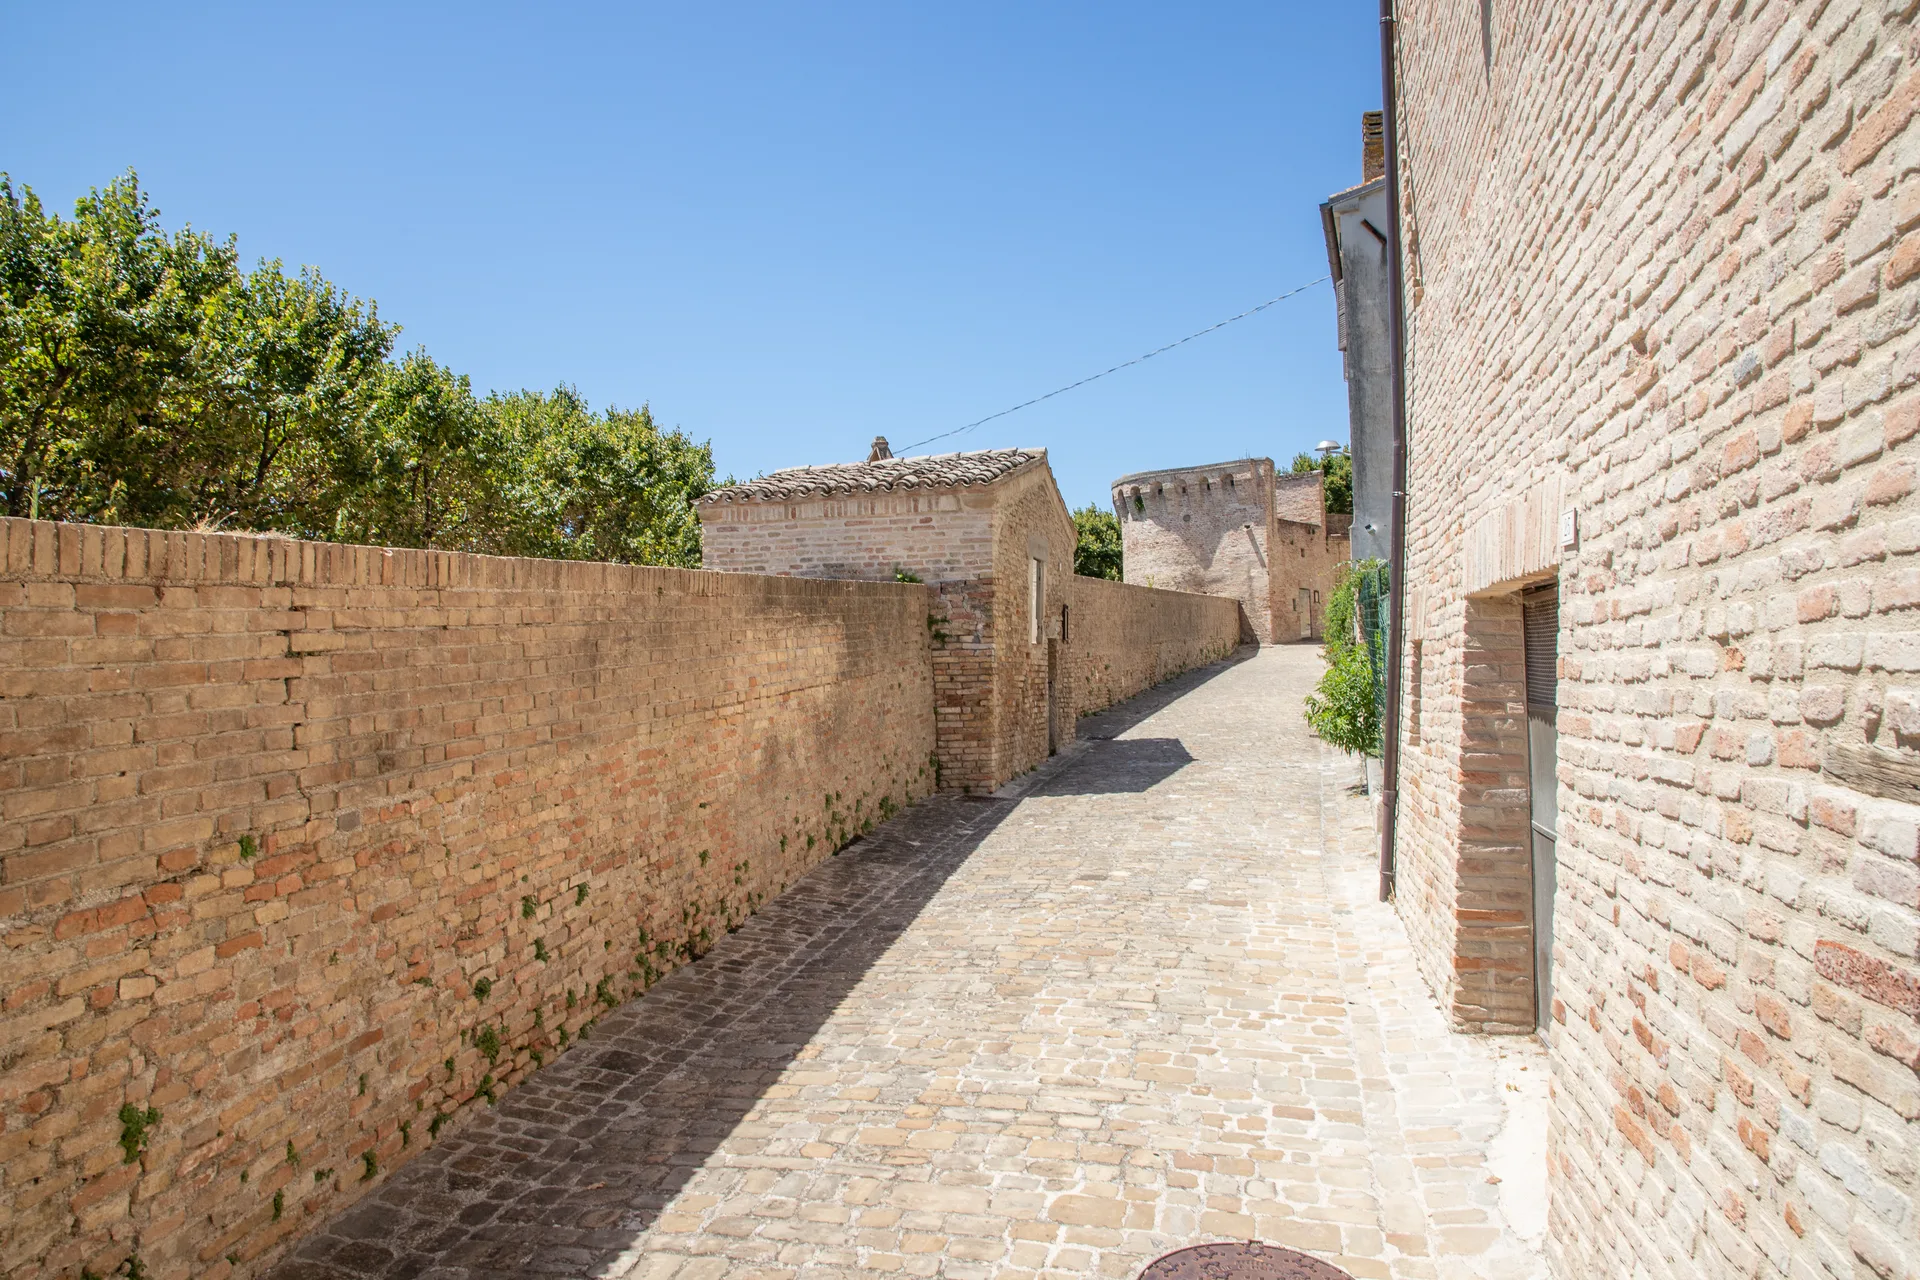
Torre del Mangano e Torre del Calcinaro
Torre del Mangano
Also known as Guardiola di Mezzogiorno, the tower took the name Torre del Mangano because, right in front of it, until 1940, stood the “mangano,” an ancient tool used to wring out fabrics.
Torre del Calcinaro
It was originally built with a pentagonal floor plan and featured a substantial retaining wall that jutted dangerously over the Via del Fosso below. In the late 1800s, it had to be demolished and was subsequently rebuilt in its current form, bringing it in line with the nearby towers of the Rotonda and Porta Nova. In 1816, this tower—also known as the “Tower of the Old Prisons”—was leased to serve as a ceramics and terracotta workshop, which is how it came to be known as the Torre del Calcinaro.
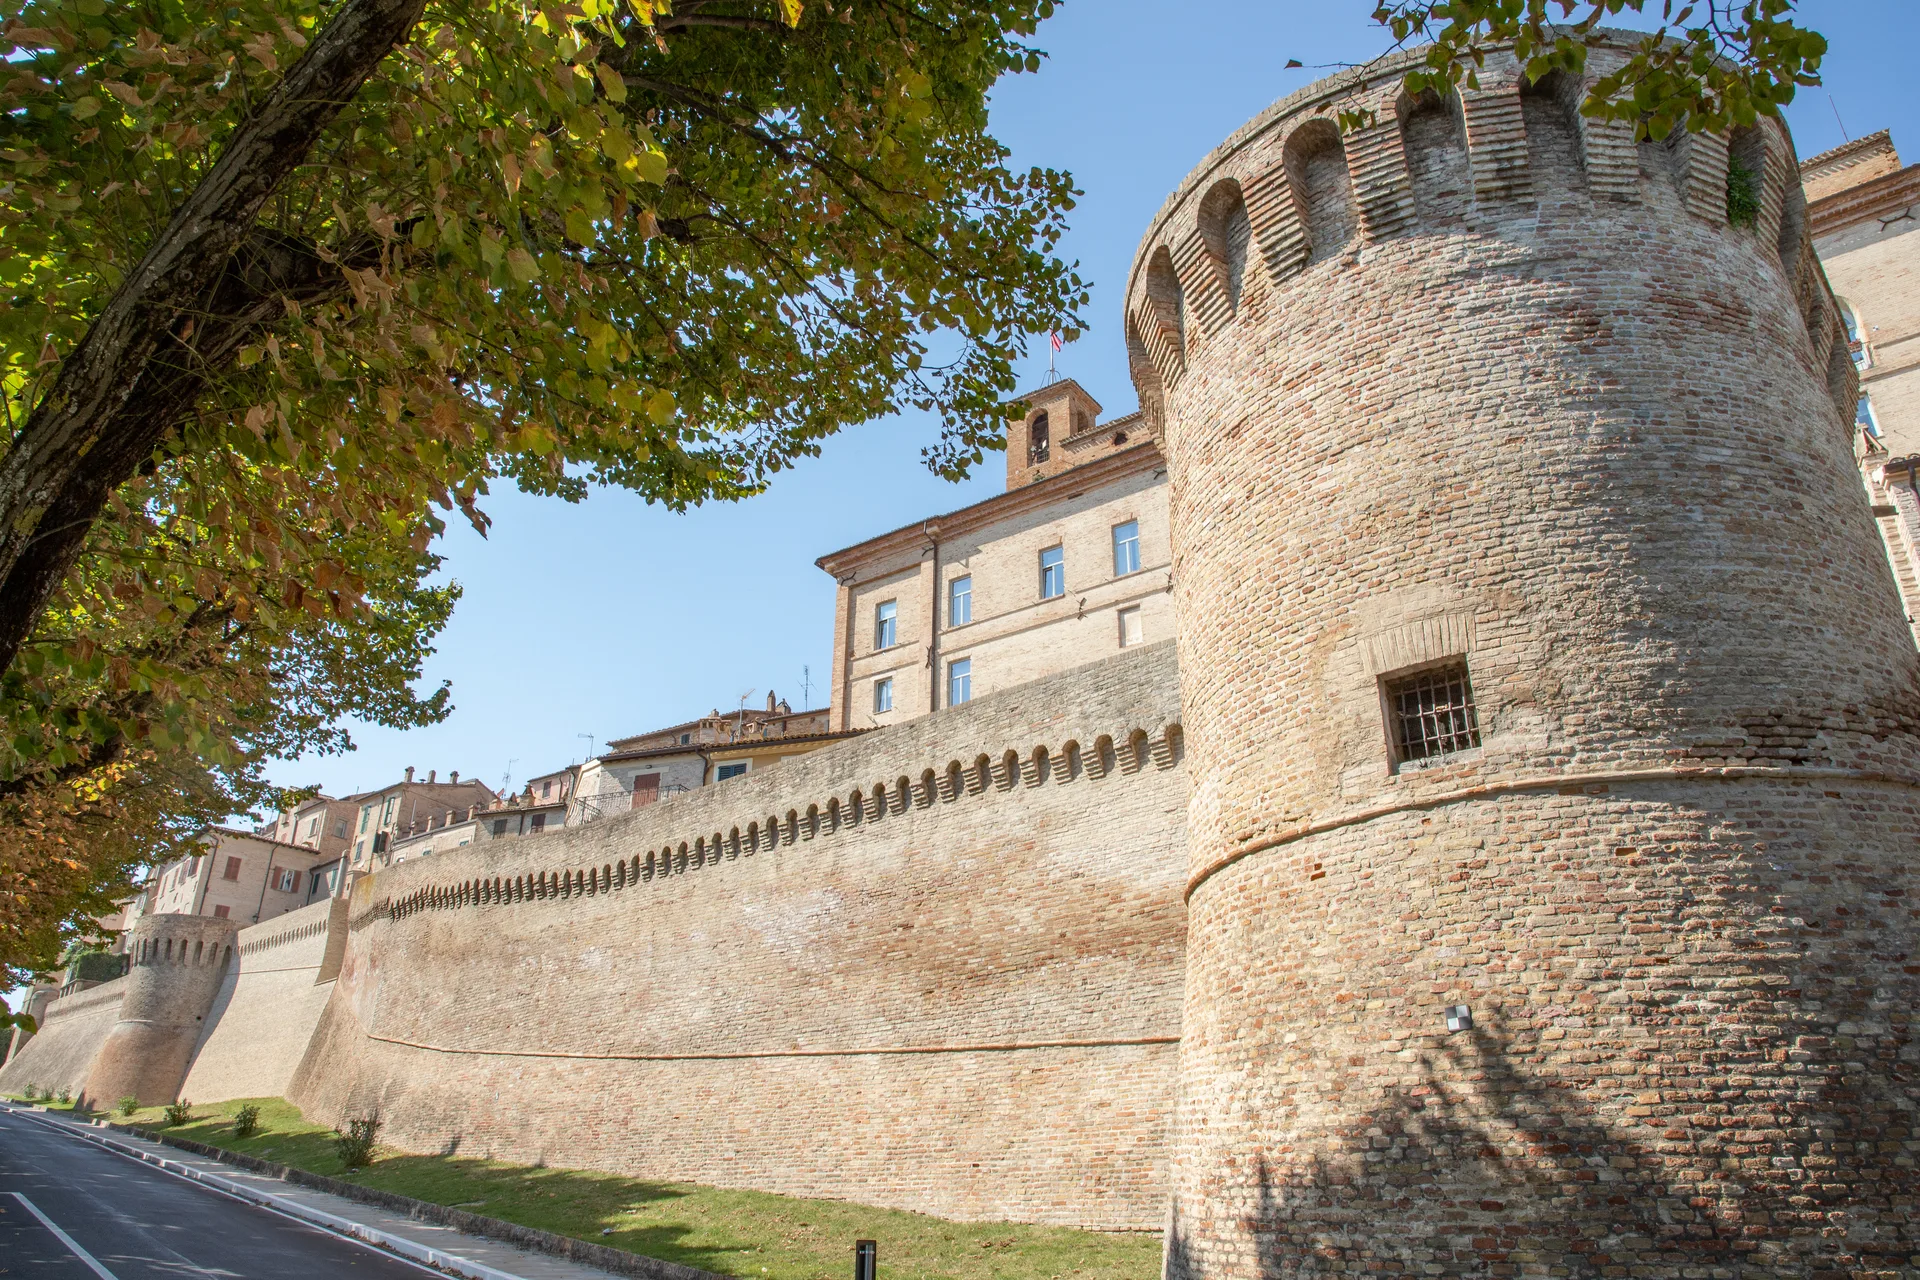
Torre del Calcinaro view from Via del Fosso
Renaissance Walls
The need to cope with the gradual population growth and to reinforce the walls to make the castle of Corinaldo impregnable led, in 1484, to the start of a major project to expand the perimeter of the walls and to consolidate and strengthen the existing fortifications. The work was completed in 1490.
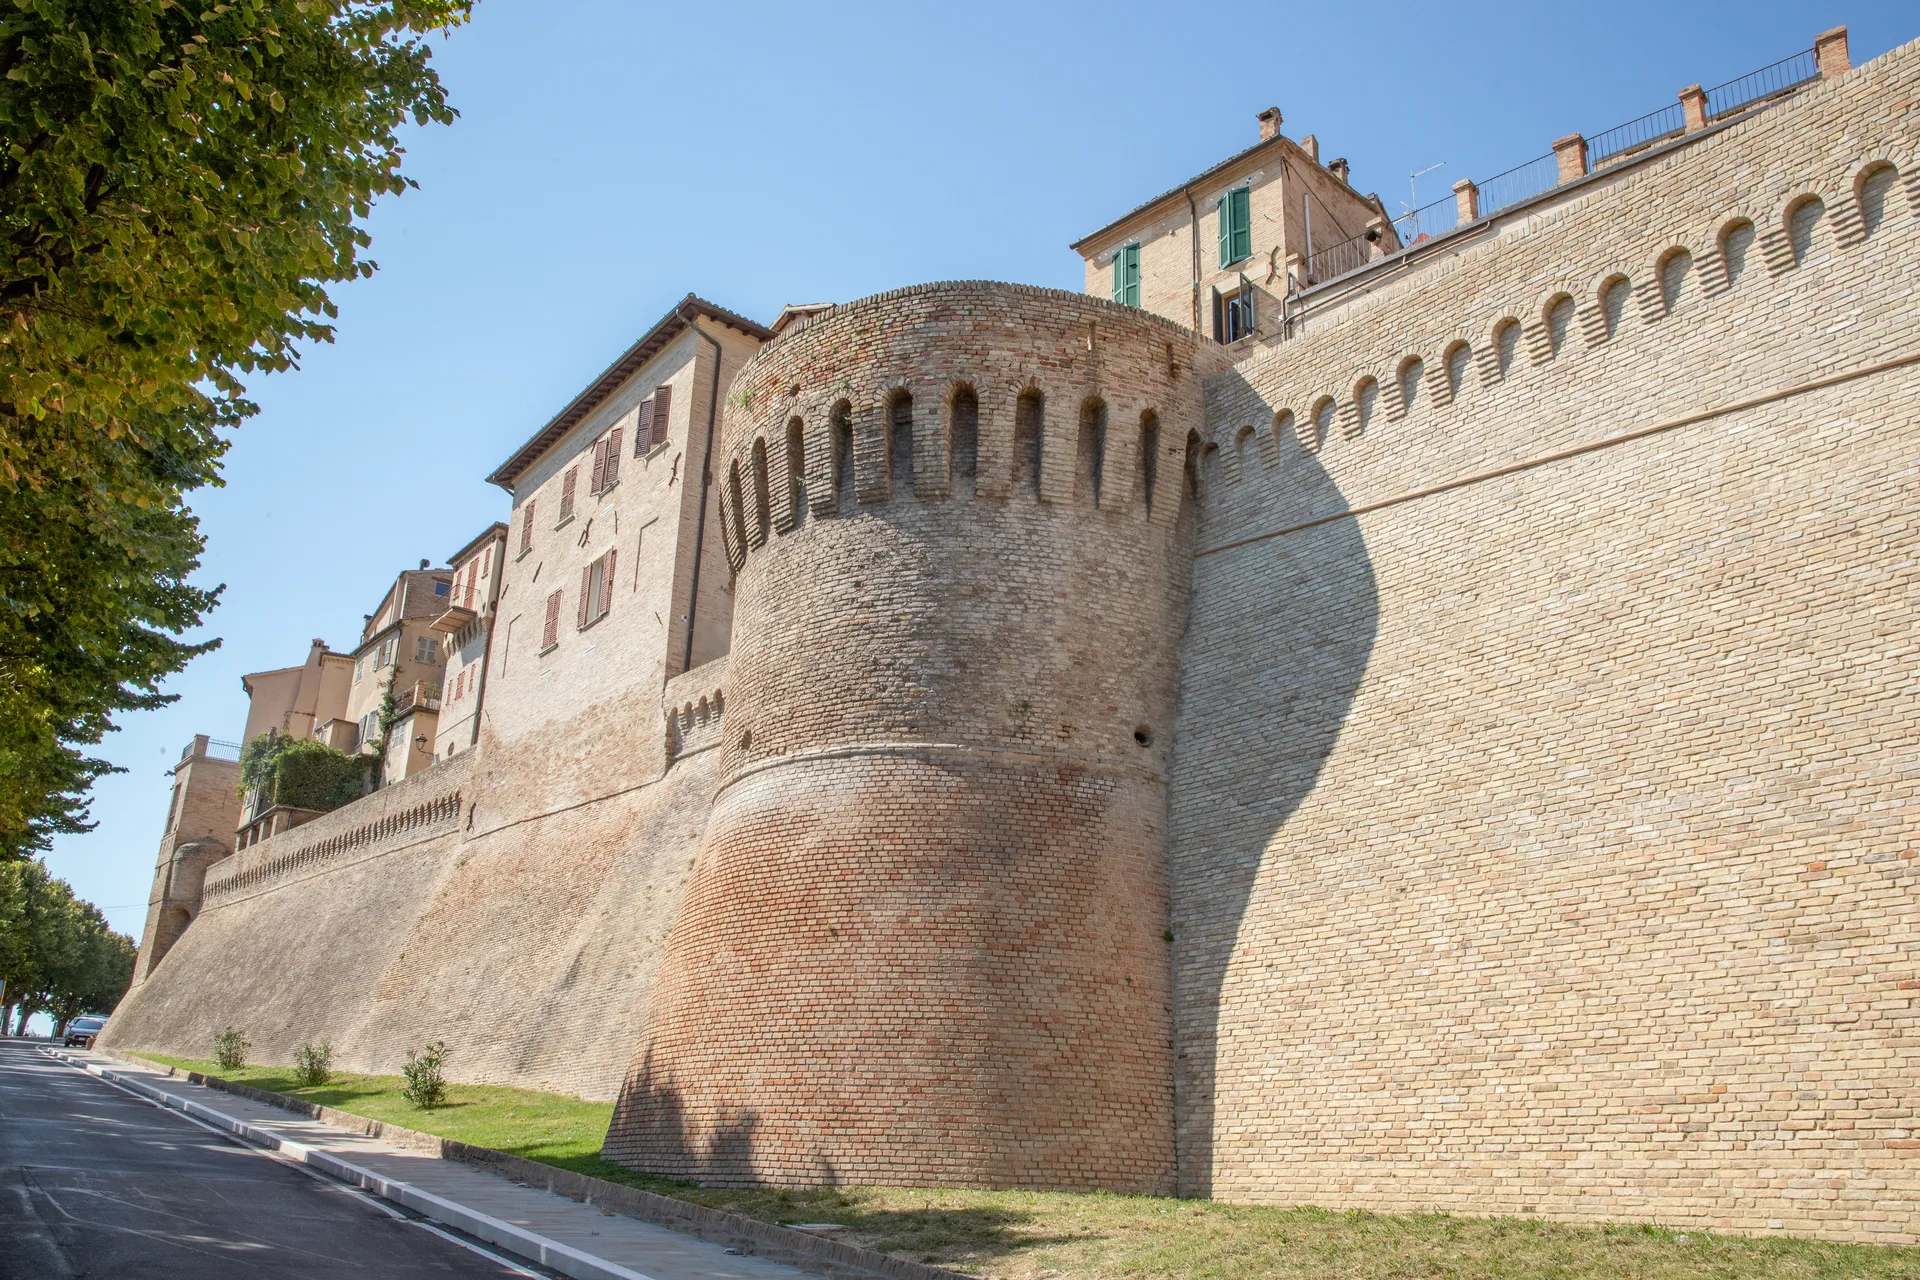
Torre della Rotonda view from Via del Fosso
Torrione e Piazzetta della Rotonda
The Torre della Rotonda, with its semicircular plan, is part of the Renaissance addition begun in 1484 and completed in 1490. Looking south from the terrace or the adjacent Piazzetta della Rotonda, one can see the junction between the two sections of the city walls, easily distinguishable by the unnatural curvature of the wall’s path. As the wall ascends, instead of continuing along its curved path, it suddenly turns toward the Torre della Rotonda—where we are now—taking on the linear course characteristic of Renaissance walls.
Through a grille in the centre of the terrace, a domed archery range is visible. Until 1844, this tower housed the town’s slaughterhouse. Today, the Torrione della Rotonda, together with the adjacent Piazzetta, is one of the village’s most picturesque vantage points, offering a 180° view that stretches from Mount Conero to the peaks of the Umbria-Marche Apennines, taking in the surrounding villages perched atop the hills.
A panel, located in the Piazzetta della Rotonda, offers access to short video explanations of the points of interest visible in the panorama ahead.
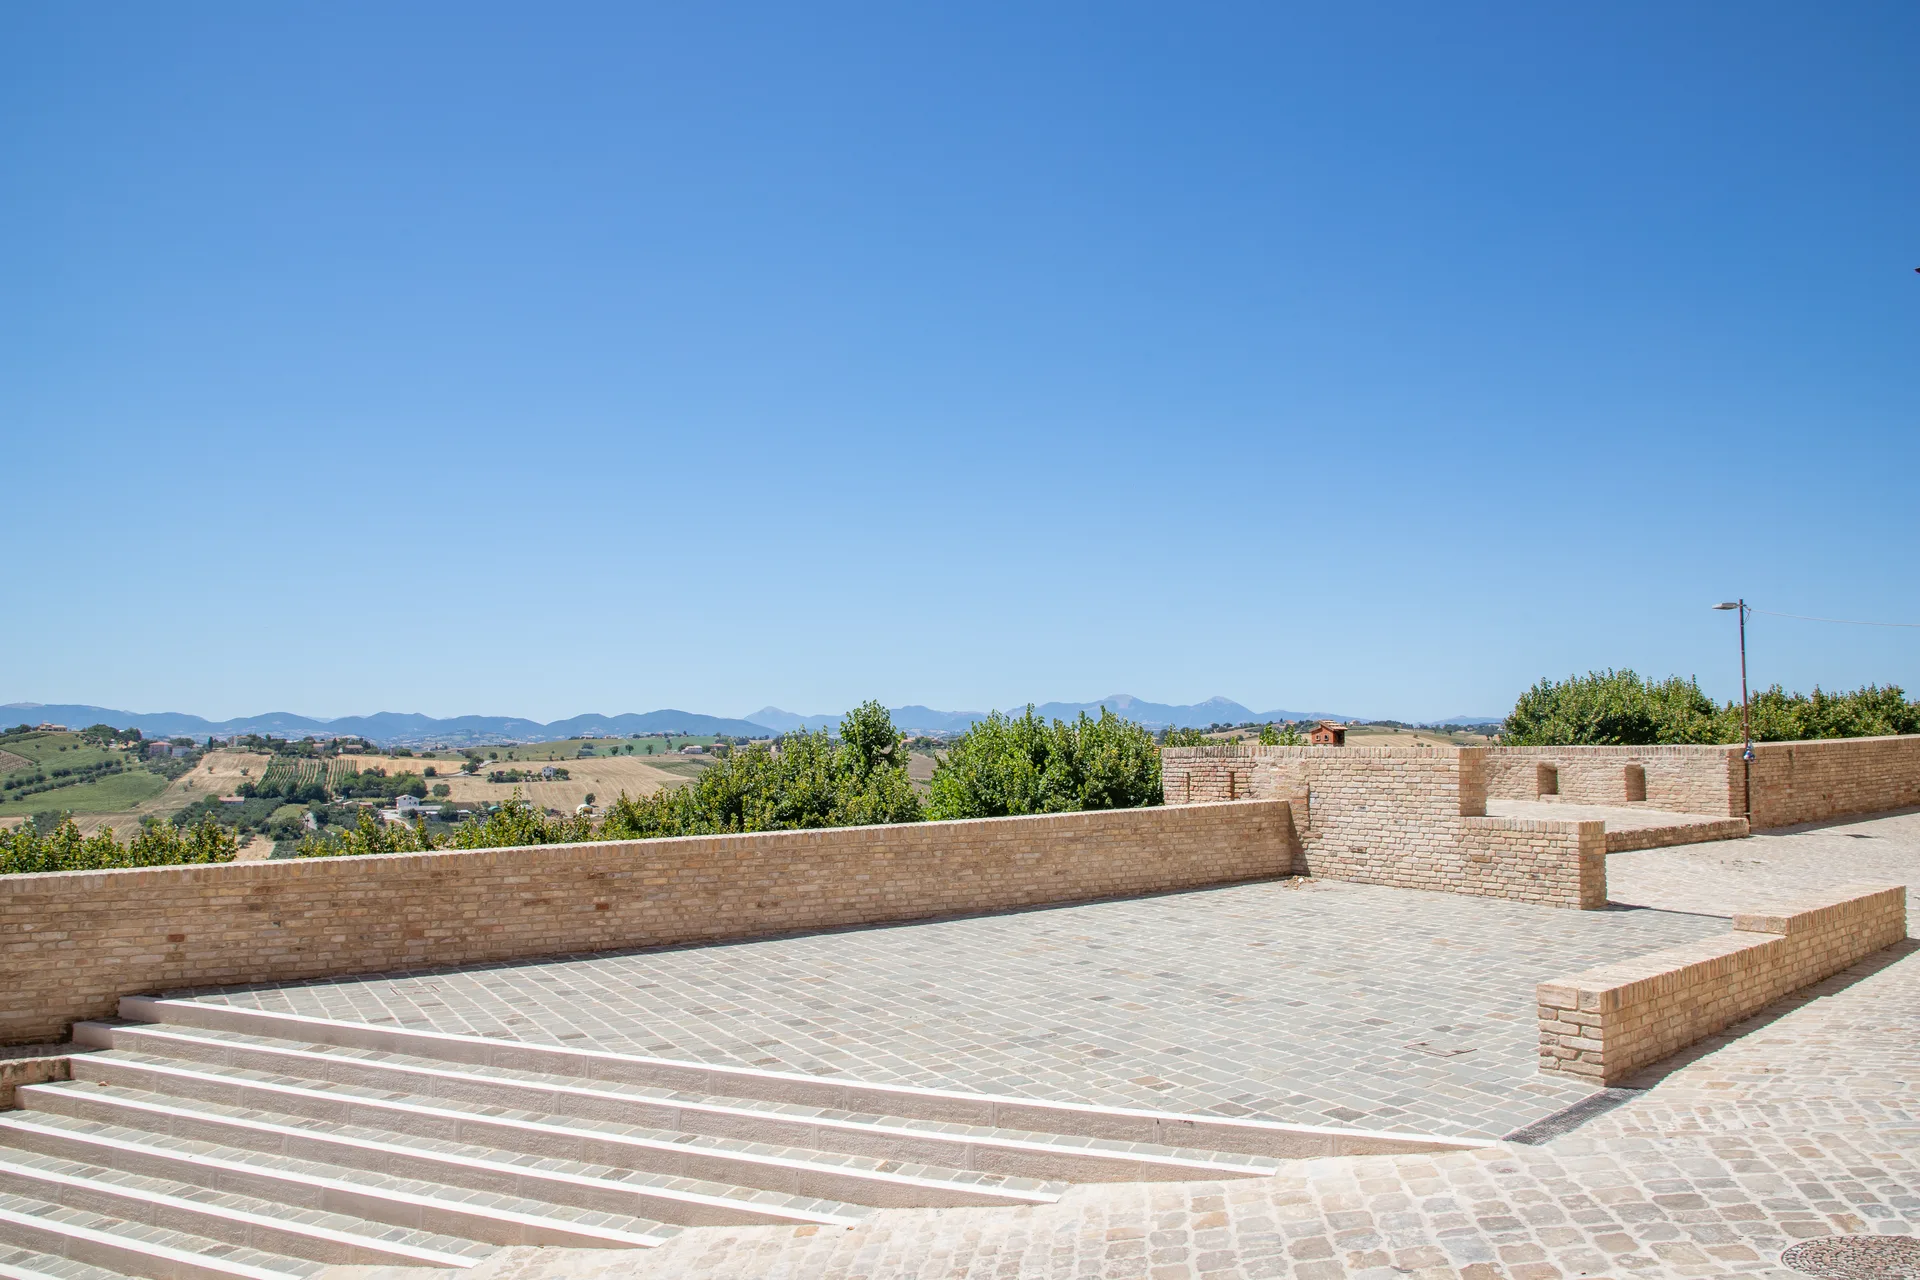
Piazzetta della Rotonda
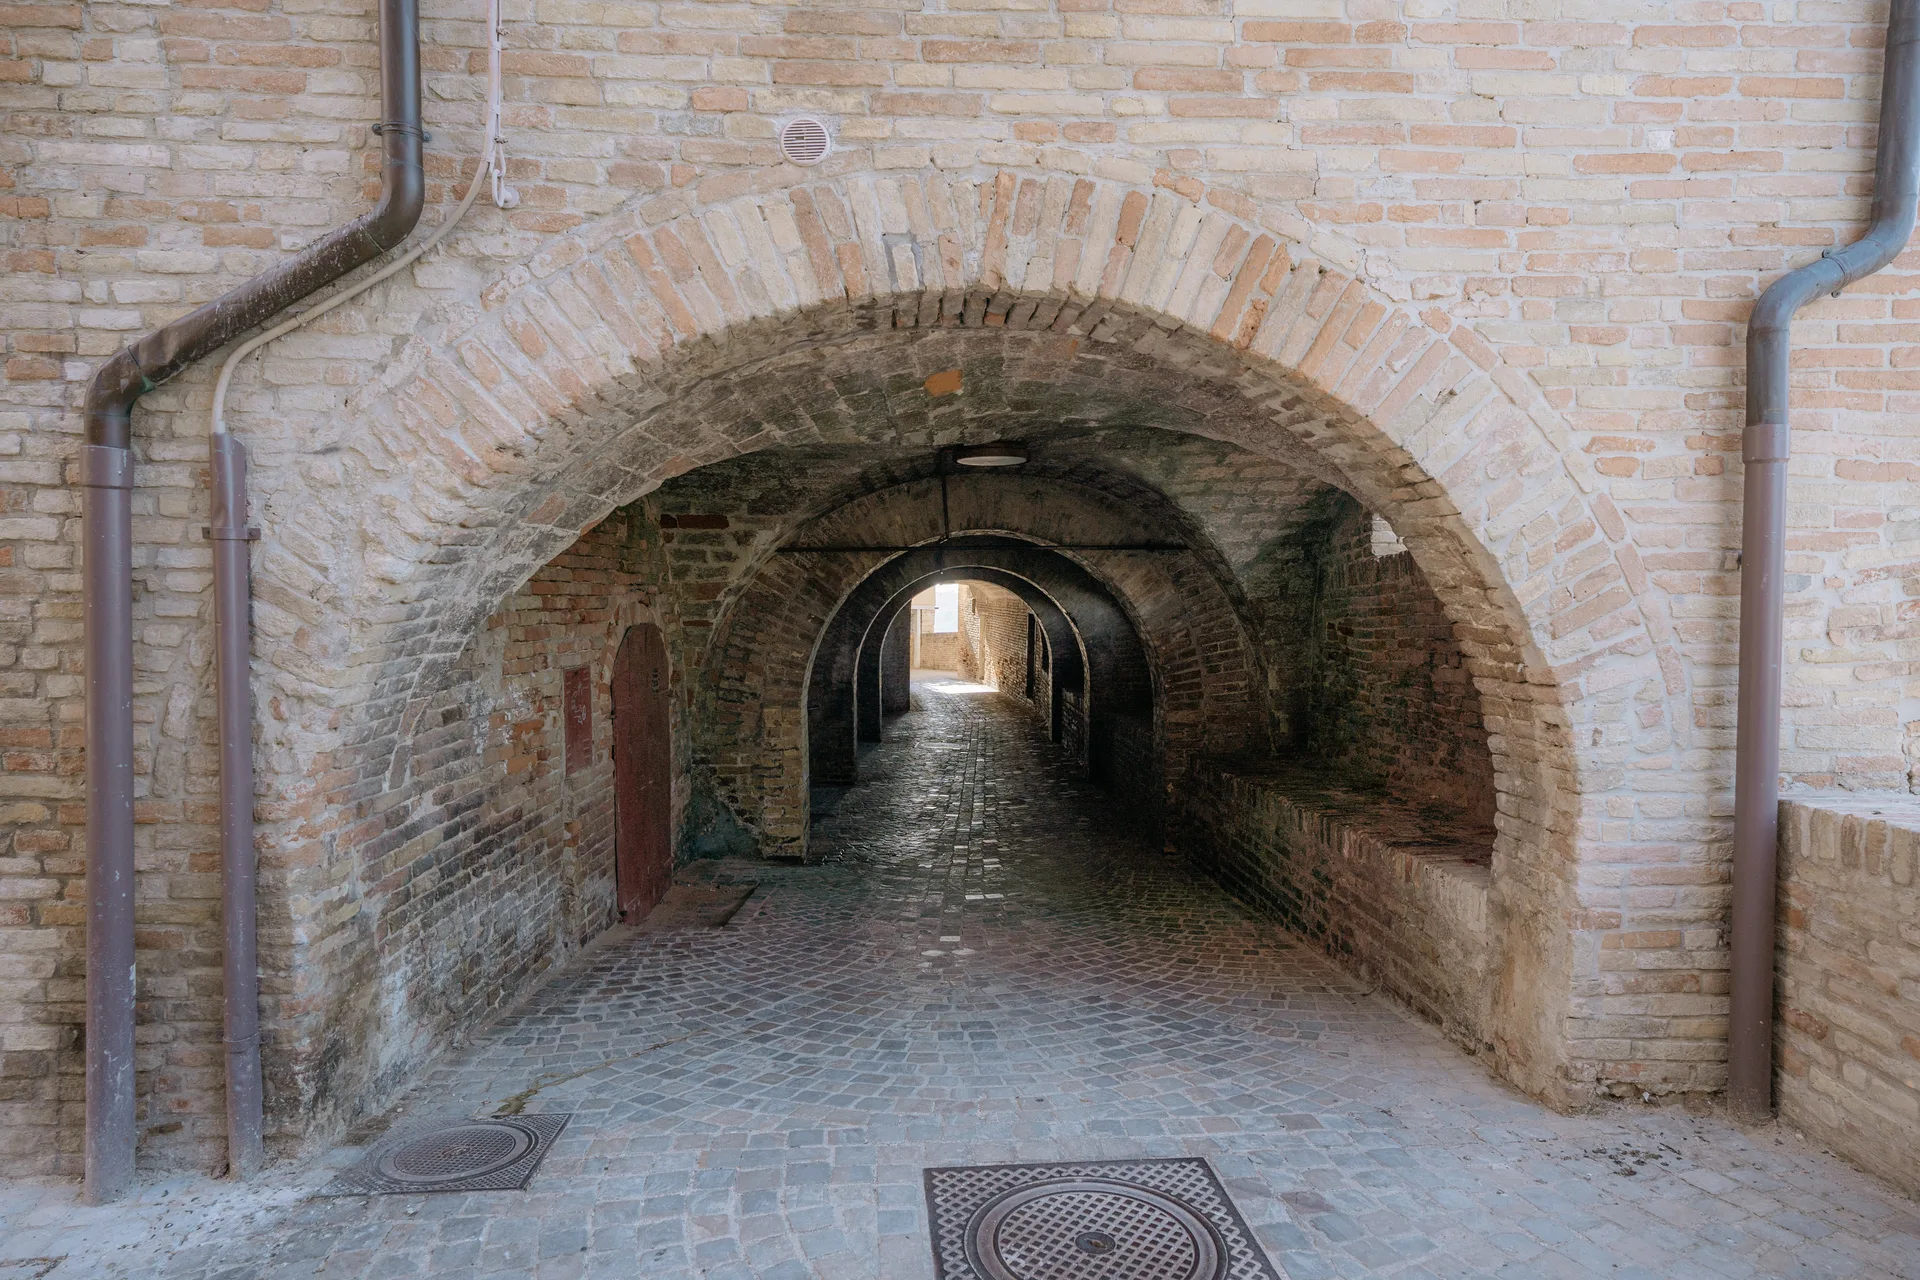
The Landroni entrance (Porta Nova side)
The Landroni
This street is a colonnaded corridor created by raising and expanding the 18th-century stately buildings located along Via del Corso. The name derives from the word “androni,” which in popular usage incorporates the article, transforming it into “Landroni.”
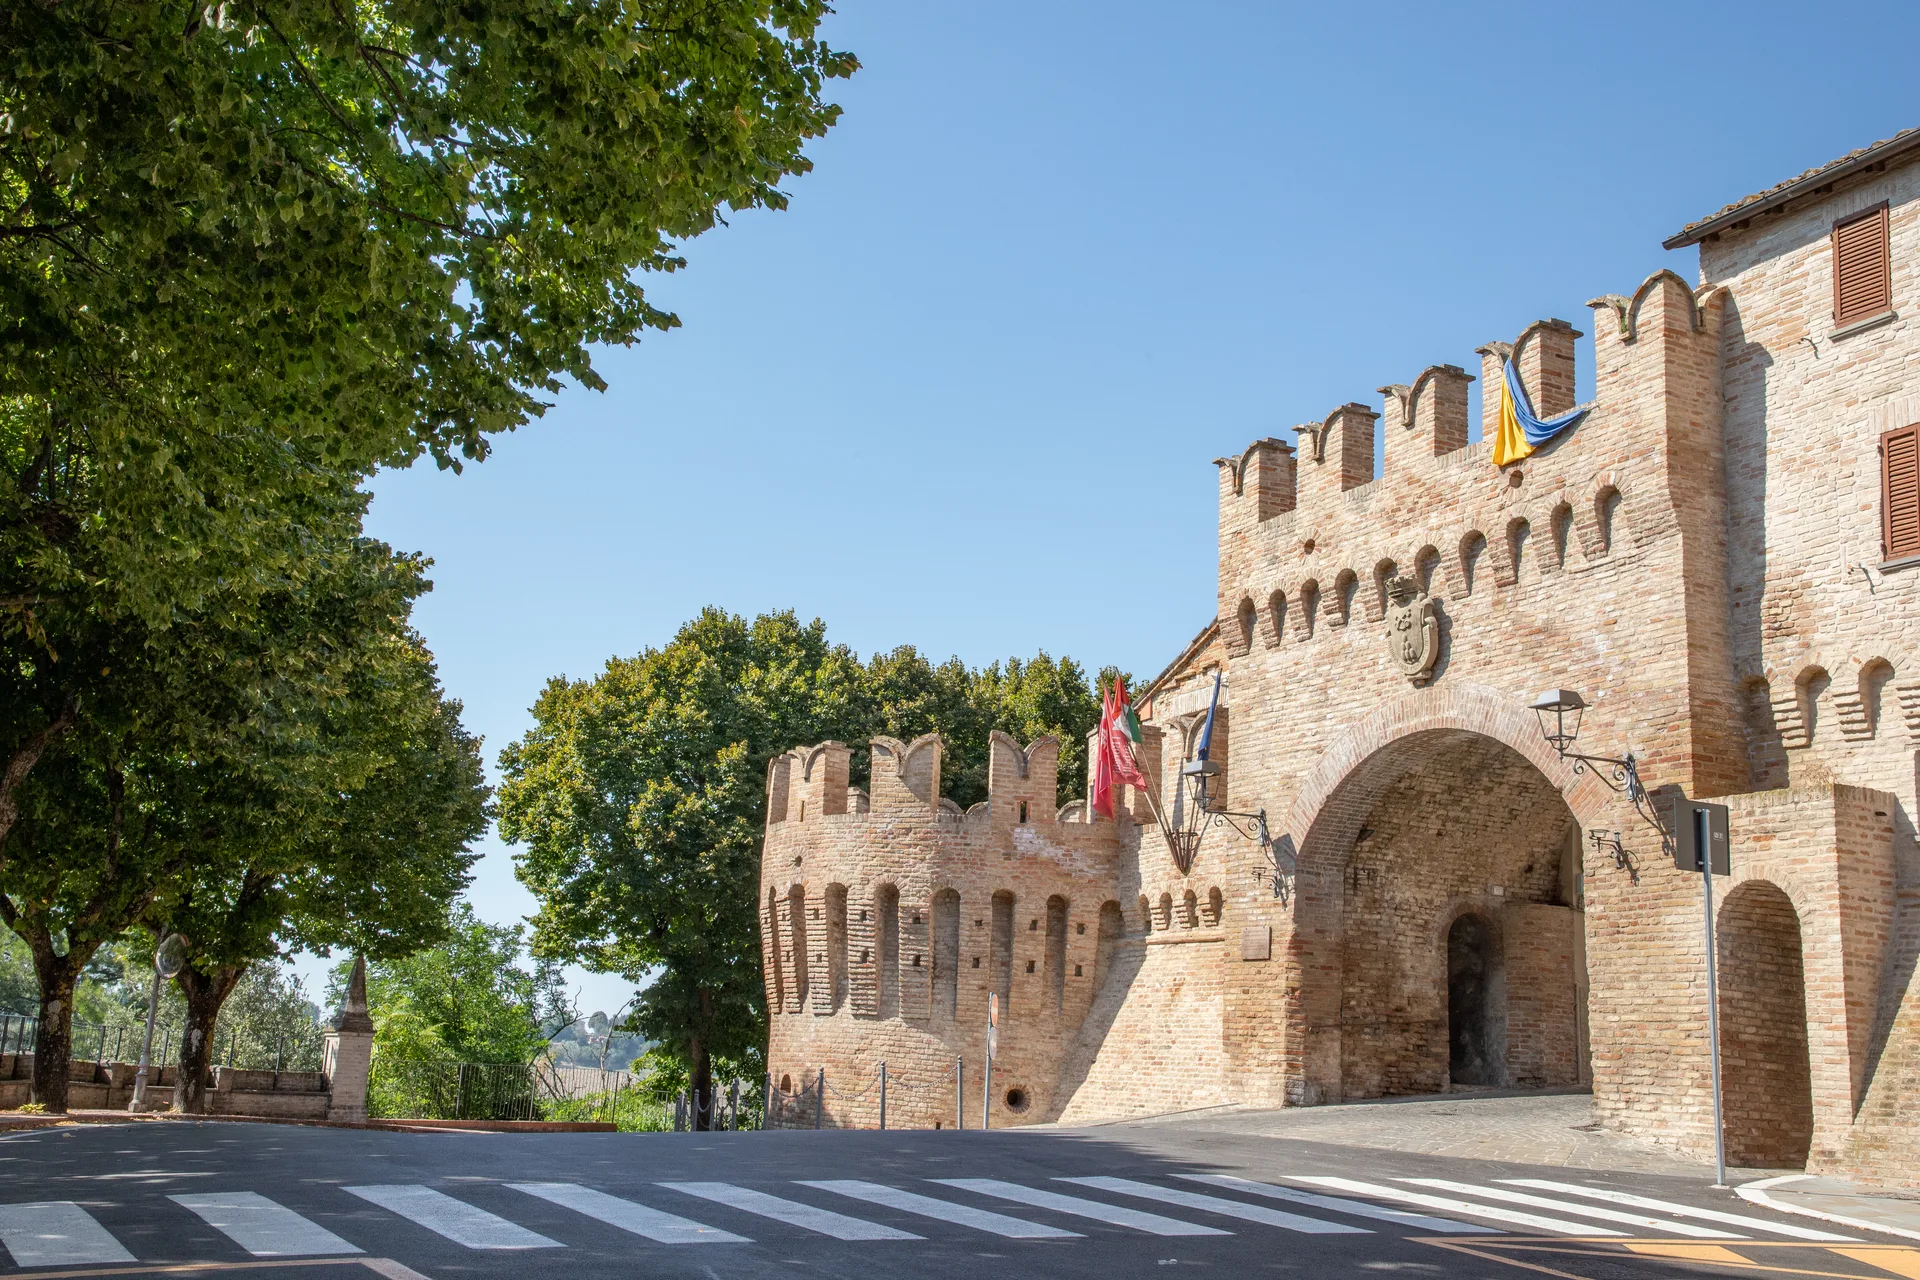
Porta Nova, exterior view from Via del Fosso
Porta Nova
It is the most recent entrance—in chronological order—to Corinaldo Castle, built as part of the Renaissance expansion (1484–1490). The gate and the adjacent tower were partially buried in 1850 when the road circling the city walls was built, while the main entrance arch was significantly widened in the early 20th century to allow the first public transportation vehicles to access the city centre. Inside the tower is a domed shooting room. Its summit can be reached by climbing a narrow staircase located, upon entering, on the left side of the main arch.
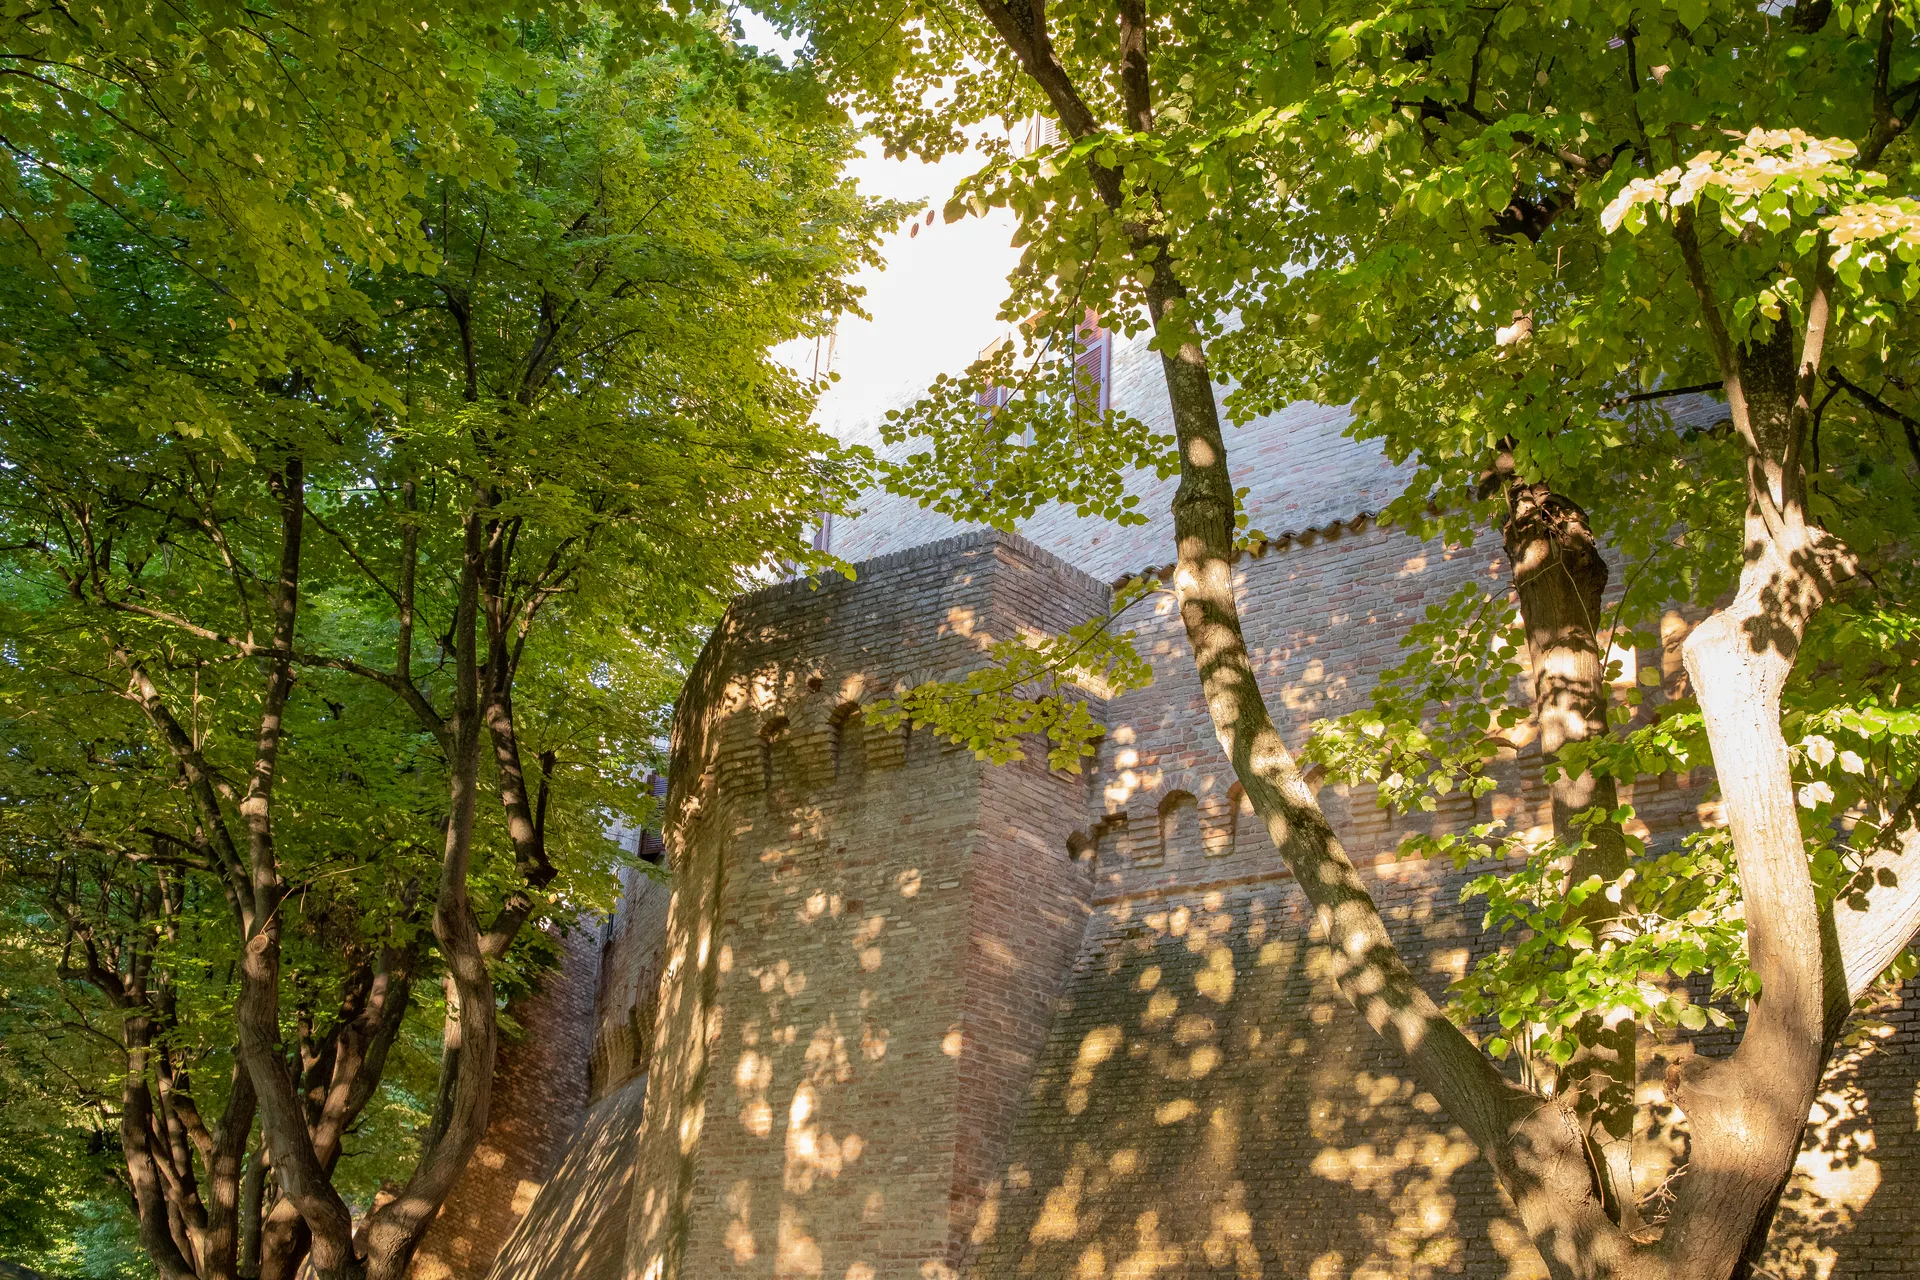
Glimpse of the Corinaldo Walls from Viale dietro le Monache
Viale dietro le Monache
A picturesque avenue lined with three rows of linden trees connecting Torre dello Sperone to Porta Nova. The avenue runs alongside Piazza della Fontana and the former Benedictine convent, from which it takes its name, and then follows the course of the visible city walls. Several towers from these walls can still be seen, incorporated into the 18th-century buildings above them, which retain gun ports and traces of battlements.
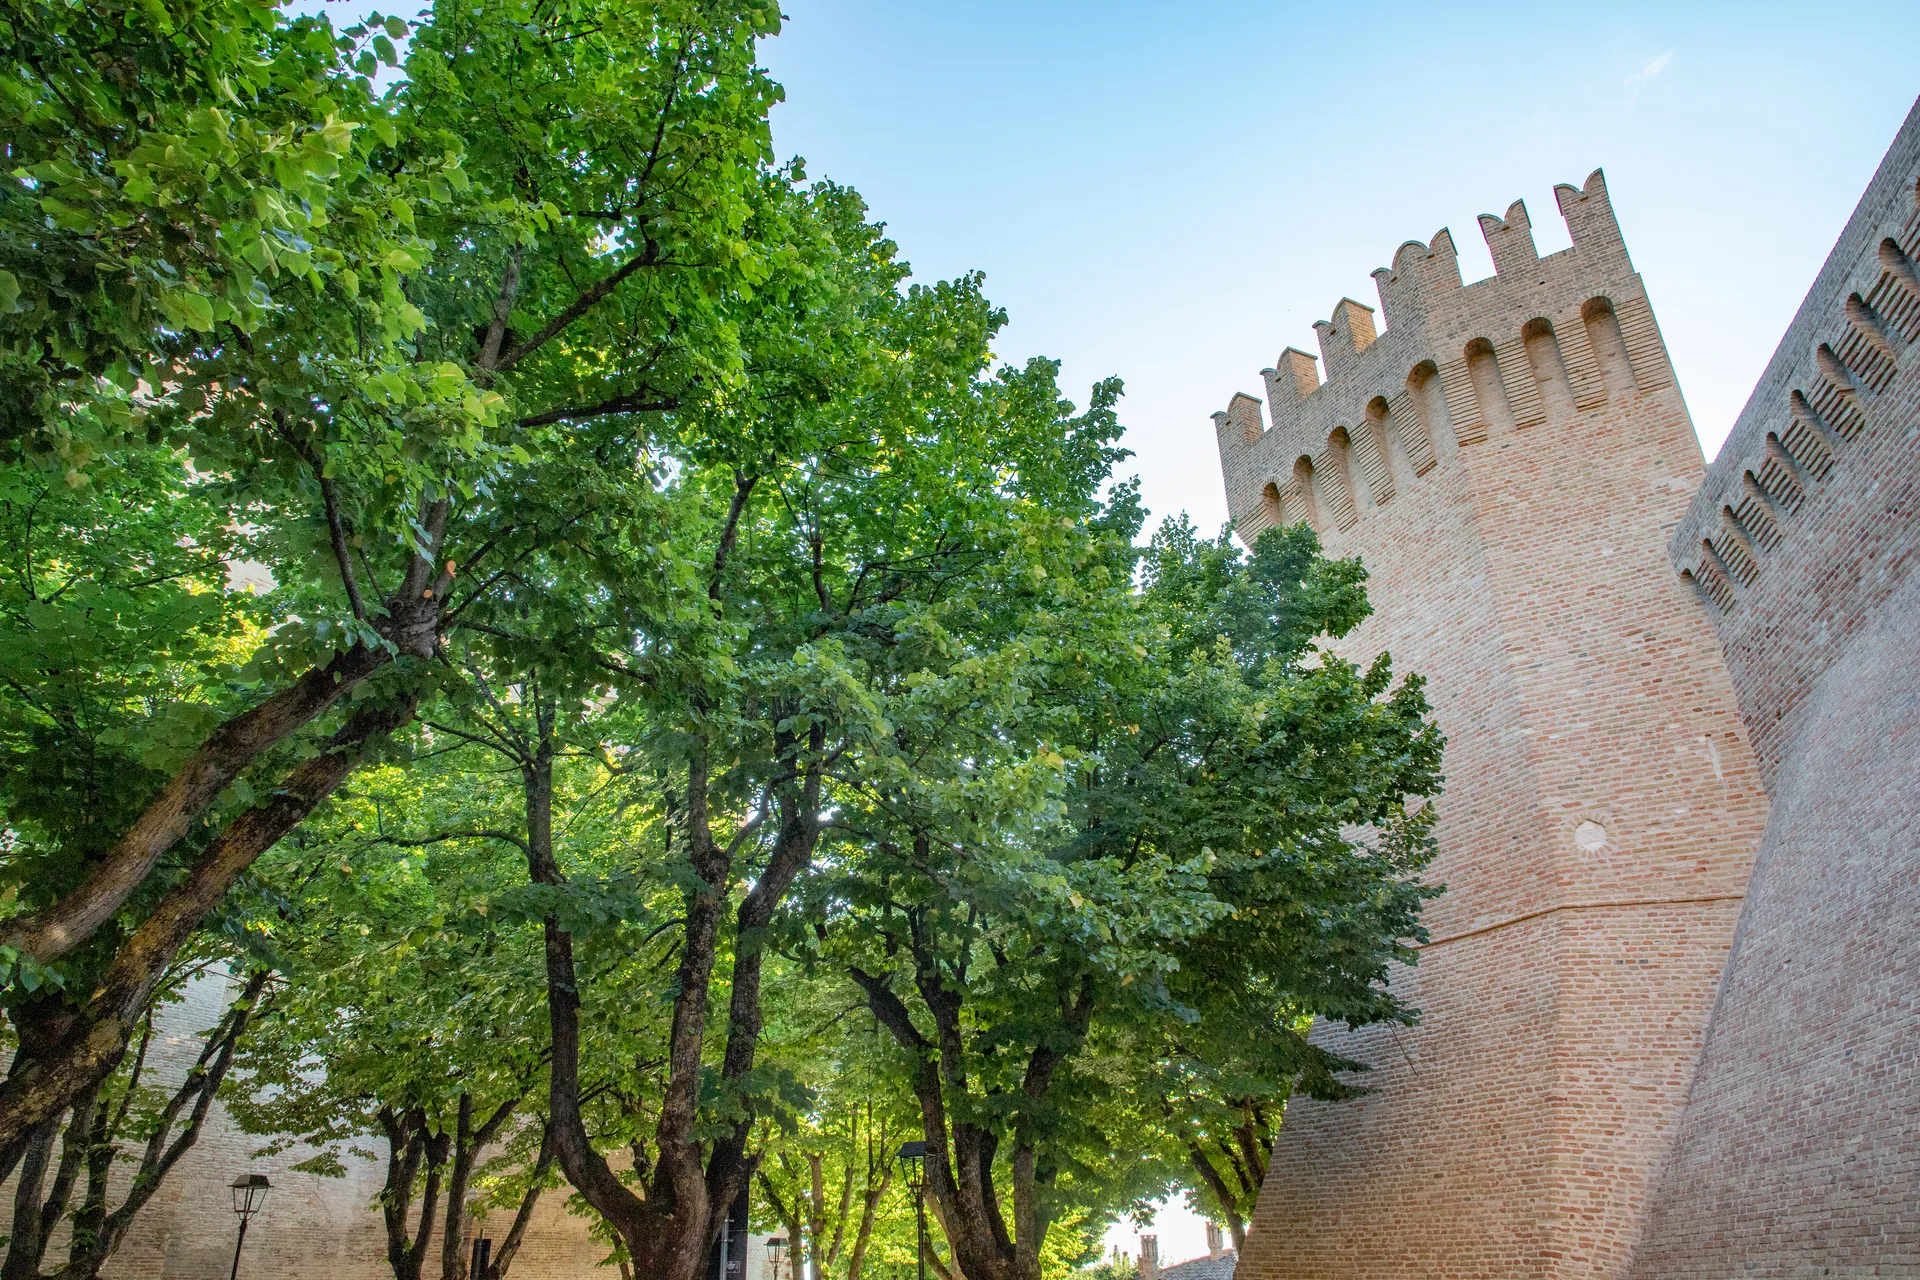
Torre dello Sperone along Viale dietro le Monache
Torre dello Sperone
A symbol of Corinaldo’s walls, thanks to its height of nearly 18 meters, Torre dello Sperone is also the highest point of the town’s fortifications. Built in the 15th century to defend the Cassero that stood just above it—where the Chiesa del Suffragio is located today—the tower underwent partial restorations in the 1500s and again in the 1900s.
The slender, pointed forms of this imposing and solid pentagonal tower have led some, in the past—albeit in the absence of supporting documentation—to speculate that it was designed by the Sienese architect Francesco di Giorgio Martini, the creator of many fortifications in the Duchy of Urbino. Chronological inconsistencies between the tower’s construction and the architect’s period of activity within the Duchy’s territory have led to the conclusion—now with near-absolute certainty—that the Sienese architect was not directly involved in the project in Corinaldo. Today, the interior of the tower houses a memorial dedicated to the victims of all wars.
On the eastern wall of the Torre dello Sperone, one can see a cut in the wall, made in the early 1900s to allow the first motor vehicles to exit the historic centre: this cut represents the only interruption in the wall’s course, which is otherwise still entirely preserved. To the west, however, lies Piazza Rinascimento, at the centre of which stands the town’s historic fountain. Built in 1894, coinciding with the construction of the first public aqueduct, it was originally located in Piazza il Terreno. It was moved to its current location in the 1930s.
Need more information?